Skip to content
6833 Fallbrook Ave, West Hills, CA 91307 818-883-4123 info@valleysilvertown.com
Request a Visit
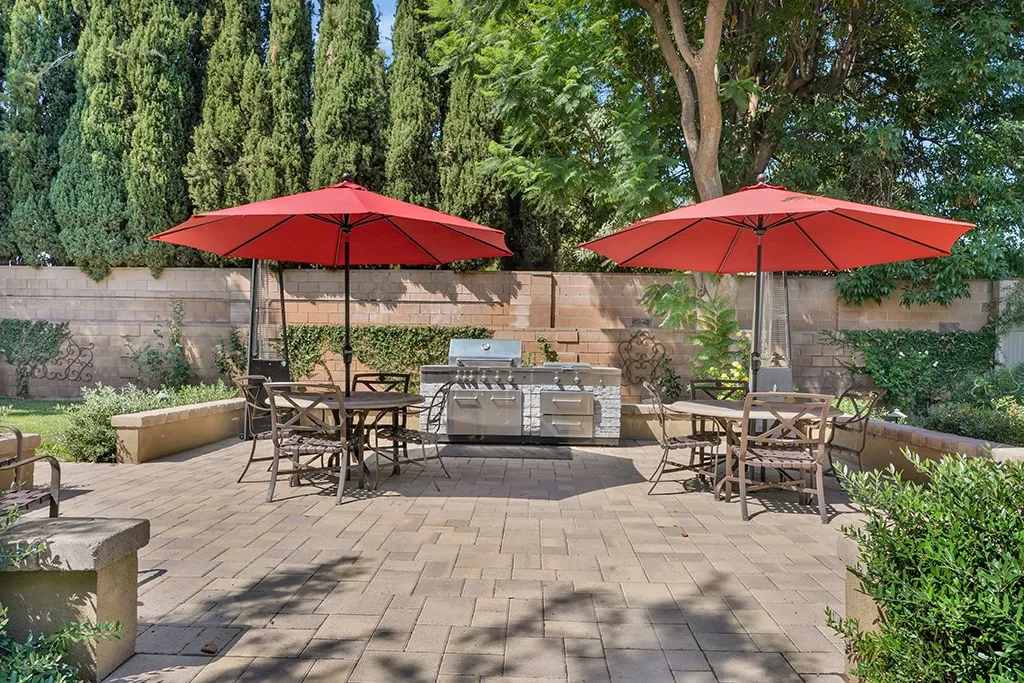
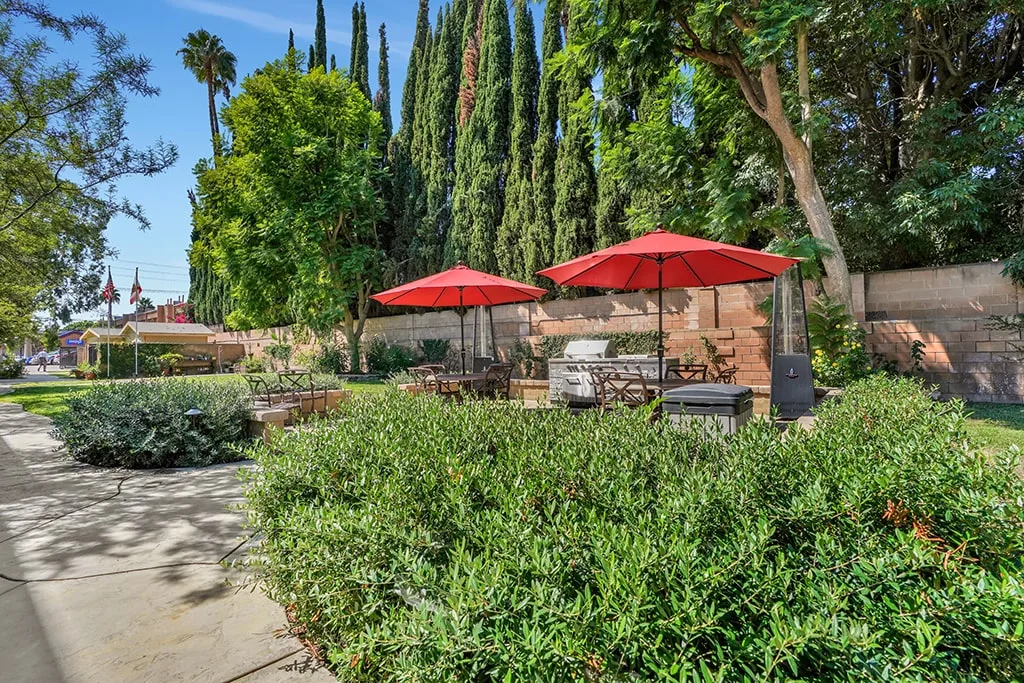
The patio at Valley Silvertown with red umbrellas beneath cypress trees

Home  /  Gallery

Valley Silvertown Gallery

See It As It Is

49 photographs of the community — the grounds, the suites, the dining rooms and the spaces where the day actually happens.
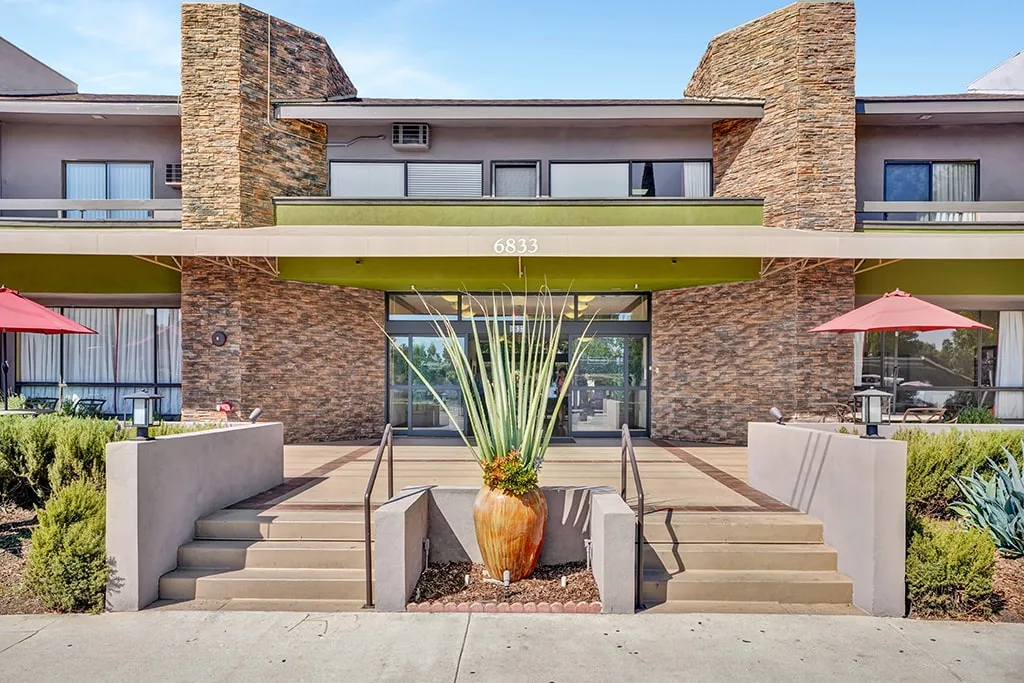
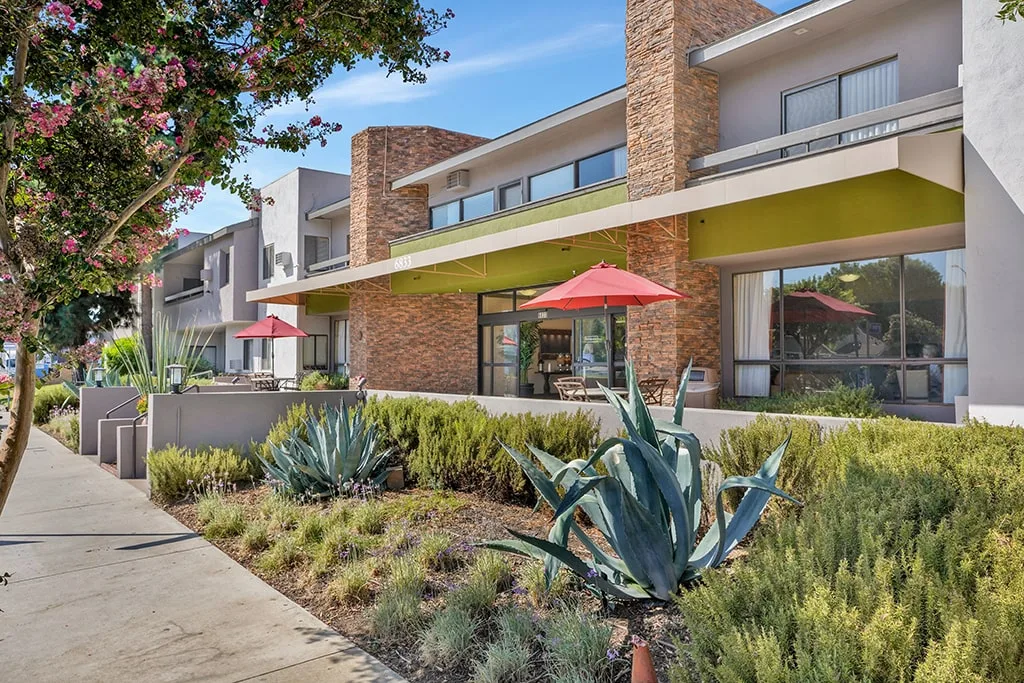
The Valley Silvertown entrance with red patio umbrellas
Main Entrance
The building frontage and drought-tolerant landscaping
Fallbrook Avenue
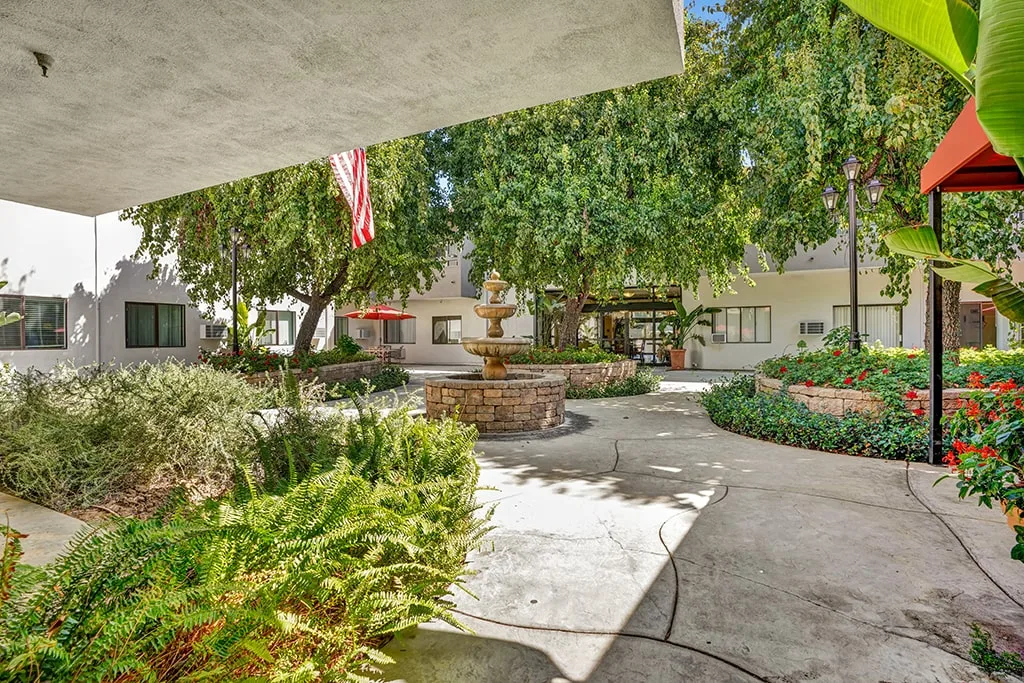
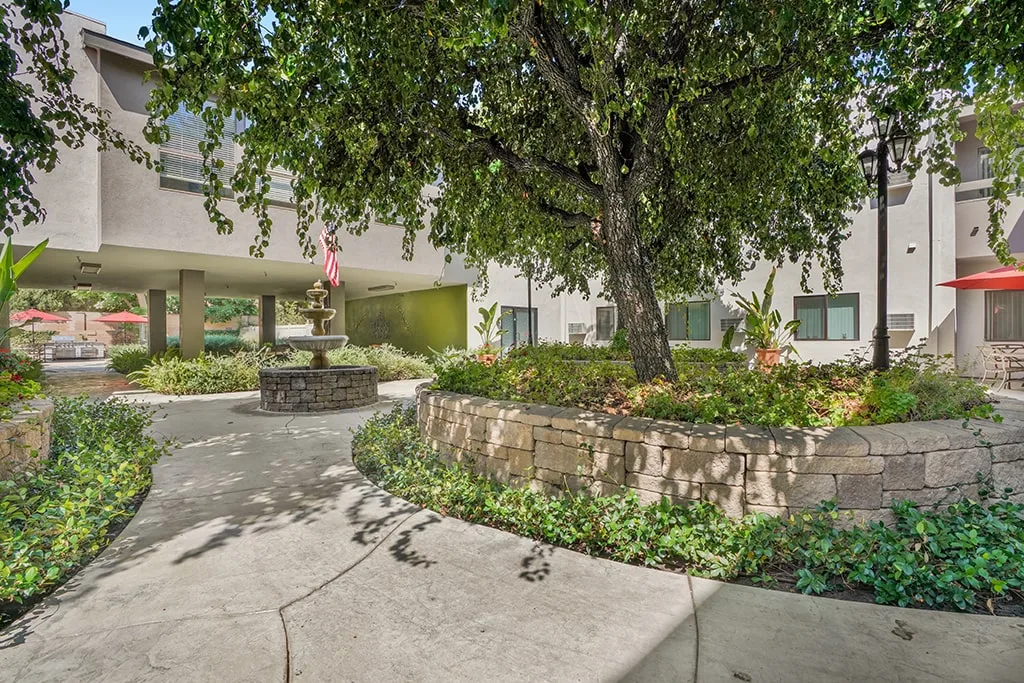
The central courtyard seen from the drive
Courtyard
The brick and stone facade
The Building
The covered entry and drop-off
Covered Entry
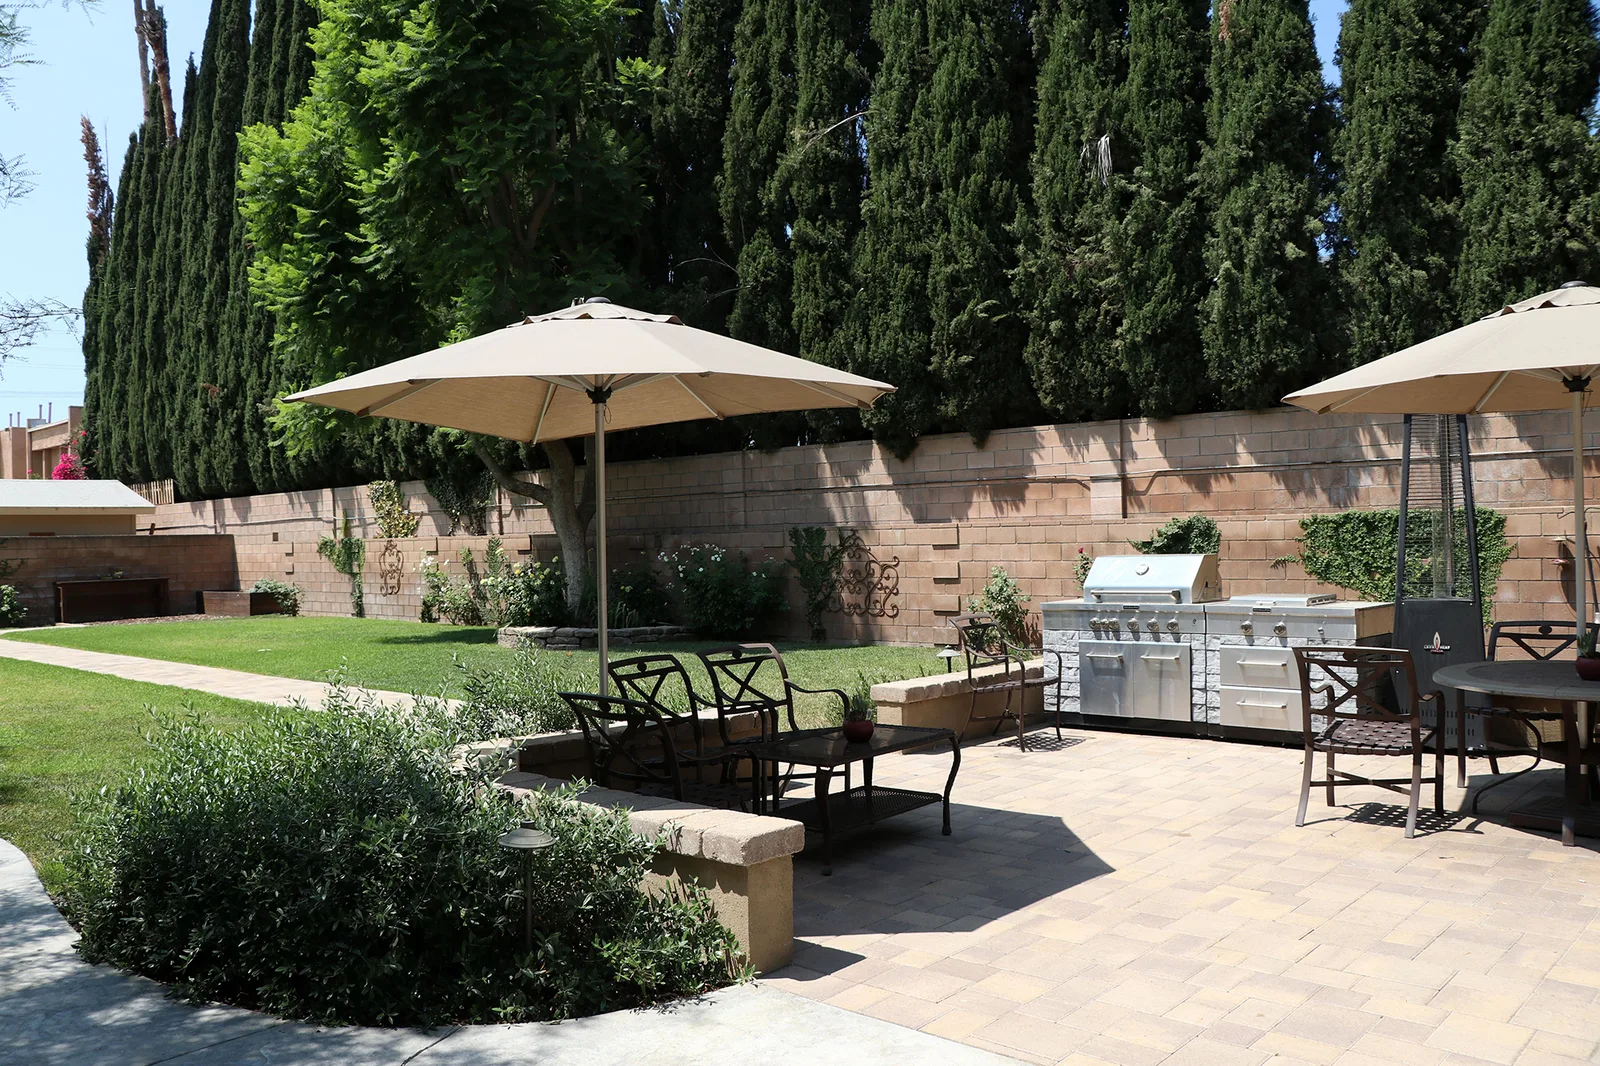
The lawn with shaded seating and barbecue
Garden Lawn
The paved patio with umbrella tables
Patio
Patio seating beneath the cypress trees
Cypress Walk
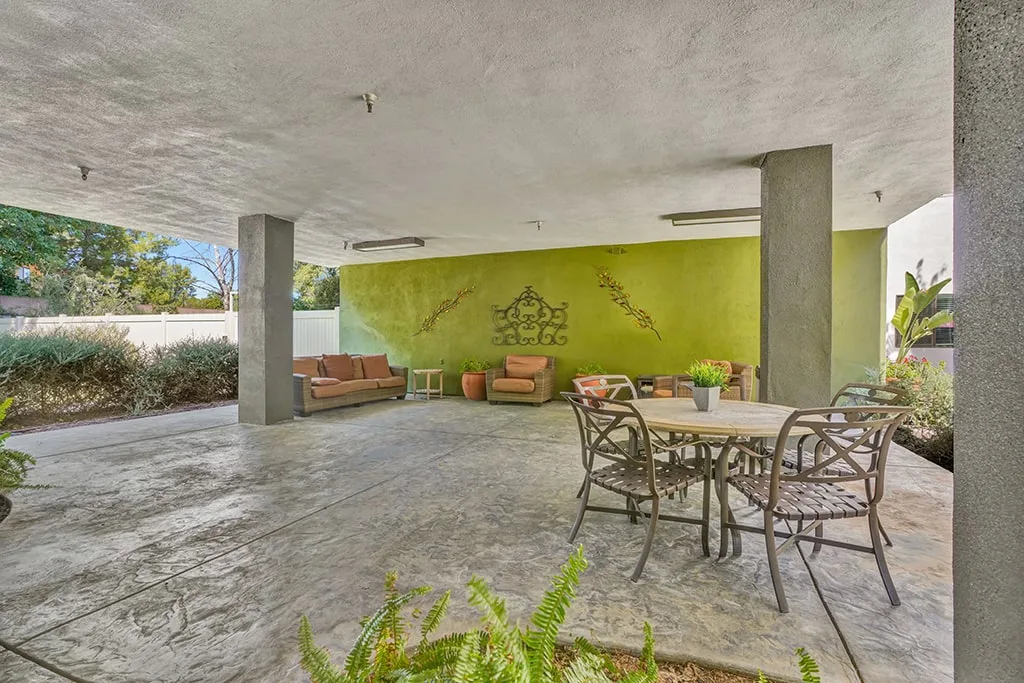
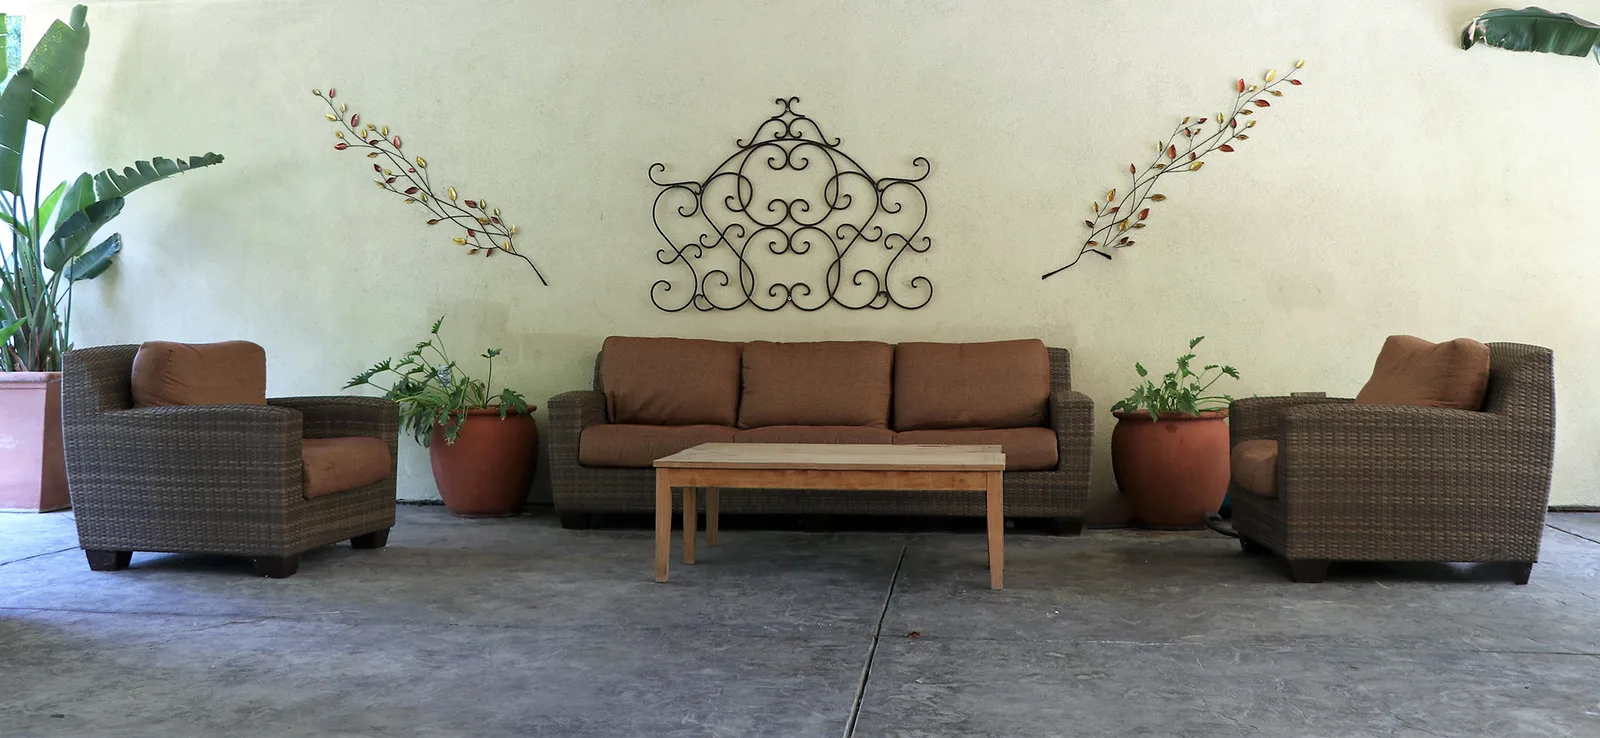
Seating under the covered patio
Covered Patio
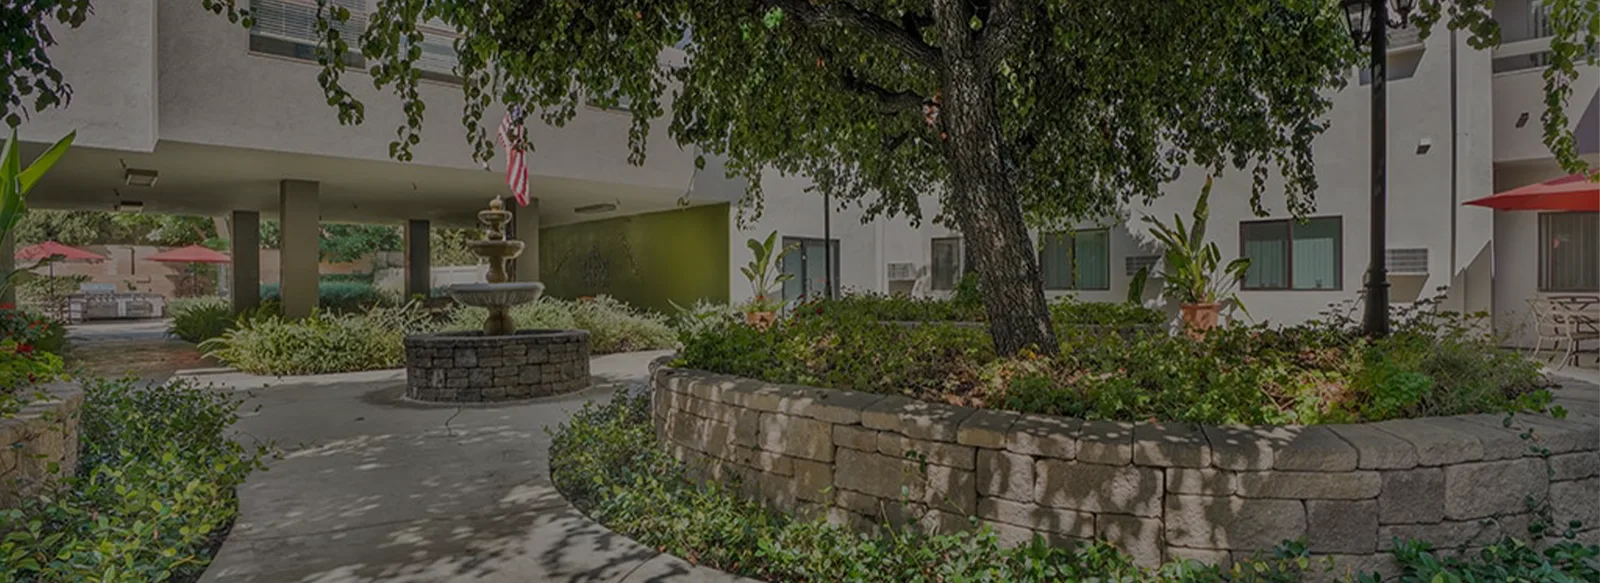
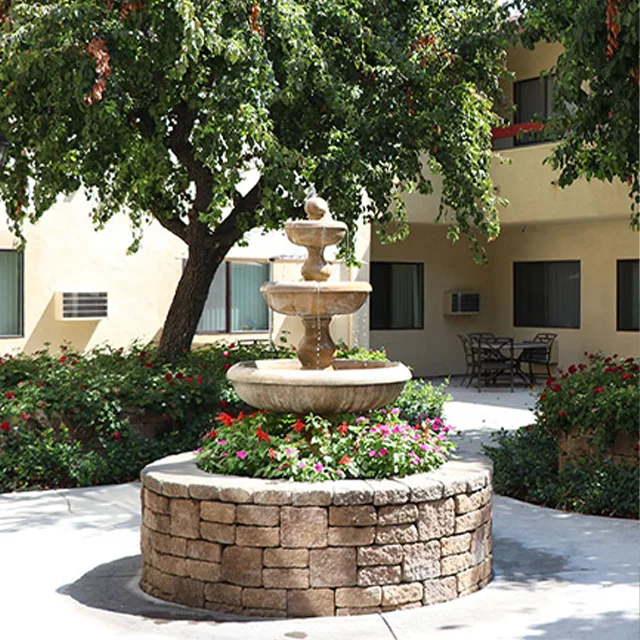
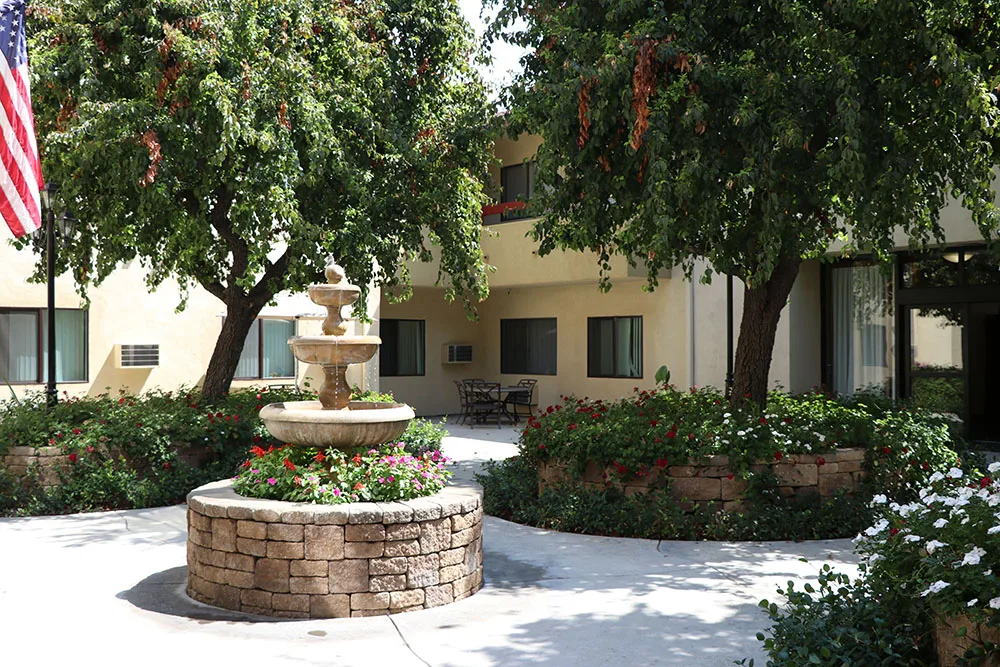
The stone fountain and flower beds
The Fountain
Planted beds along the courtyard path
Courtyard Garden
A shaded walking path through the grounds
Garden Walkway
The fountain court with mature shade trees
Fountain Court
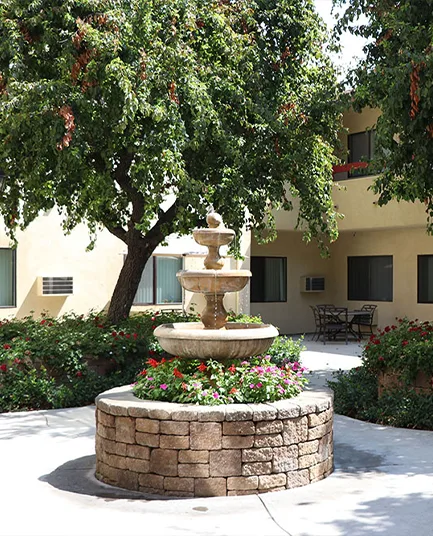
The fountain framed by a flowering tree
Under the Trees
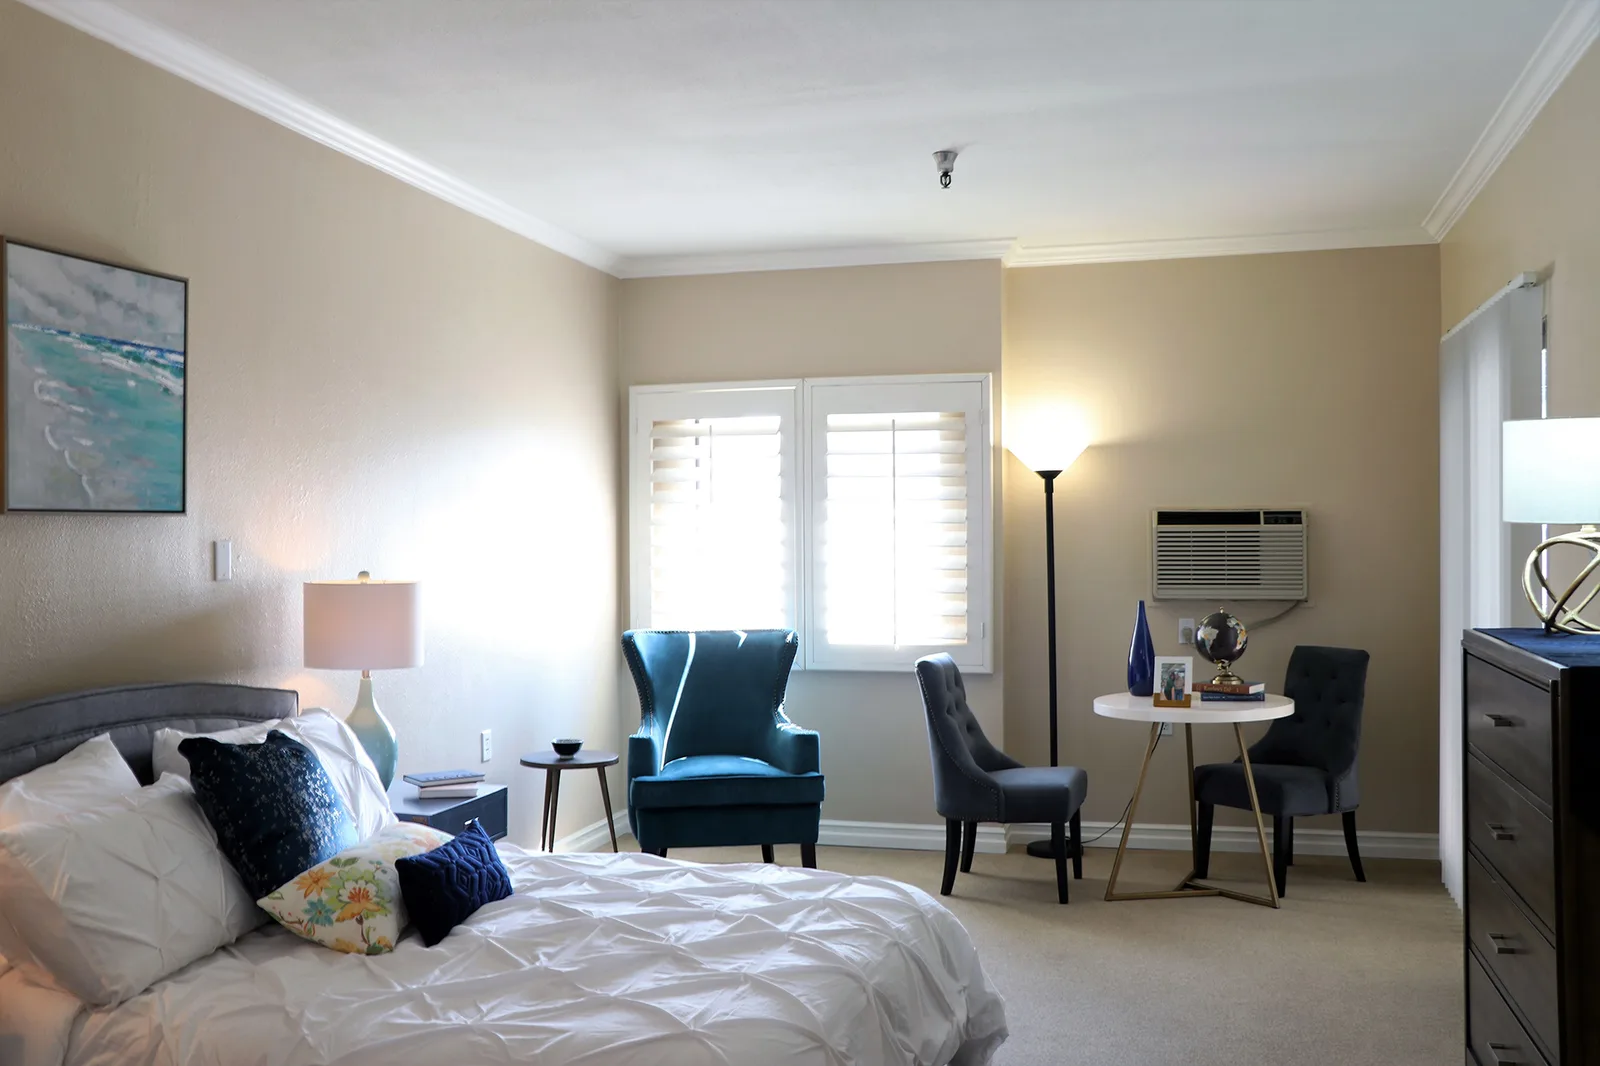
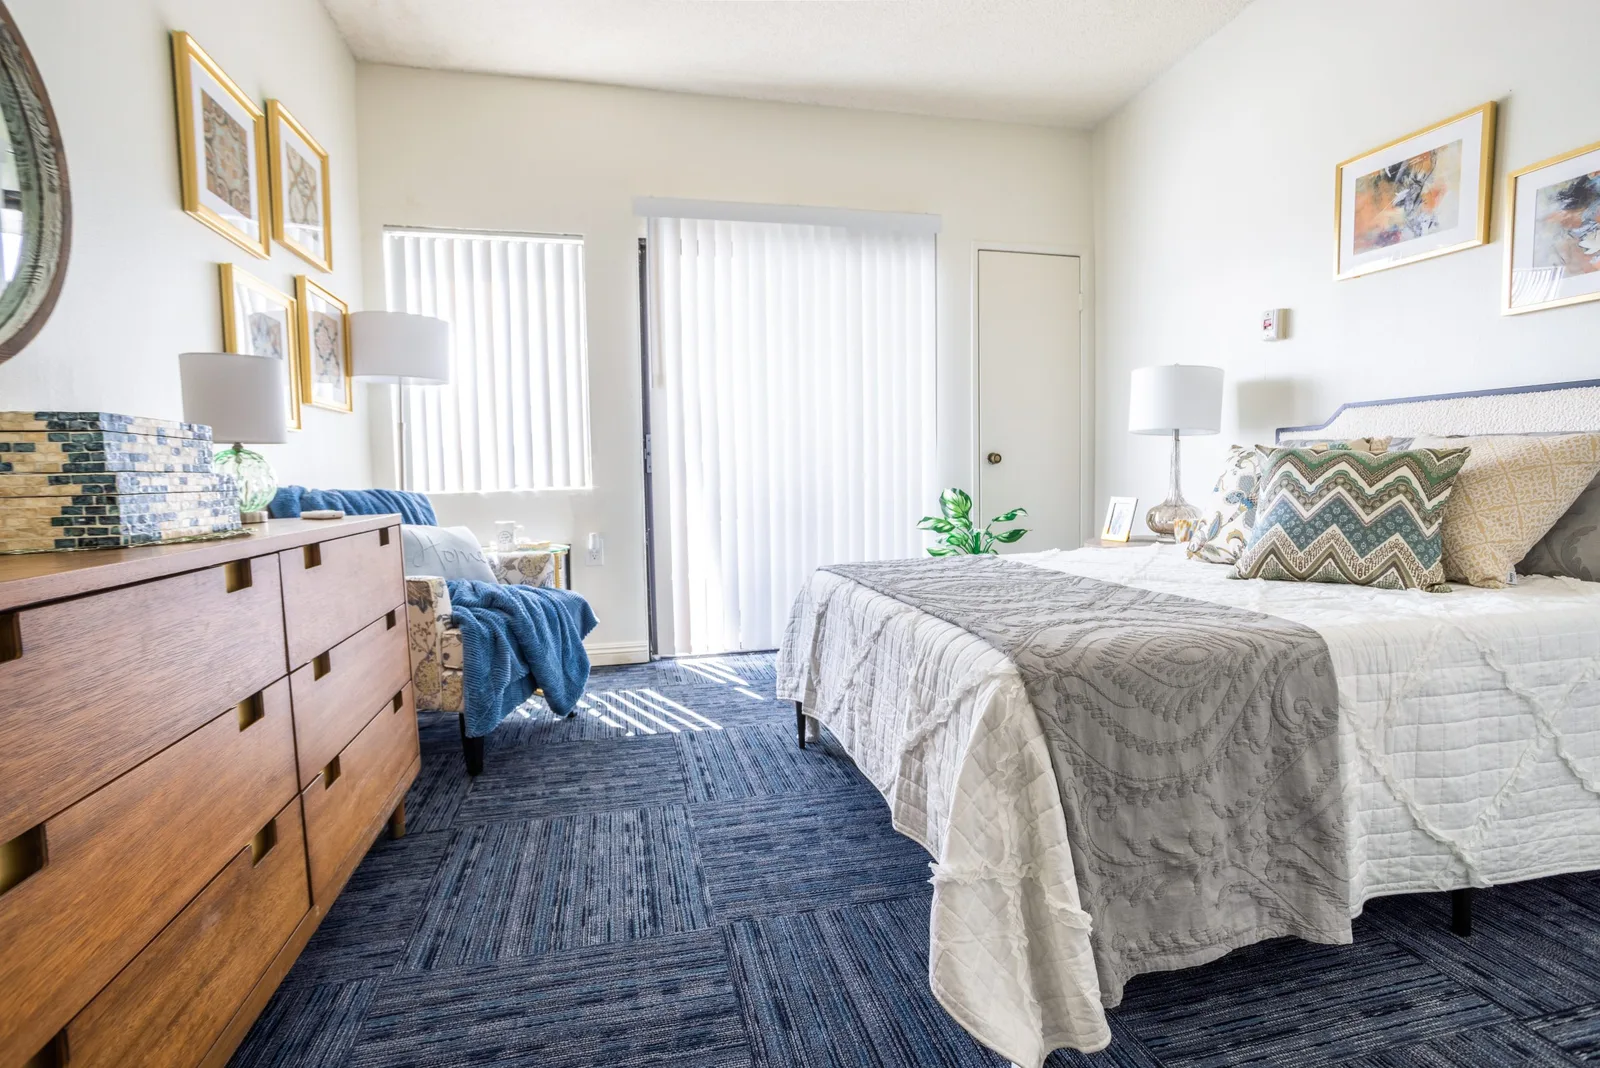
A furnished model suite with sitting area
Model Suite
A resident bedroom with dresser and artwork
Bedroom
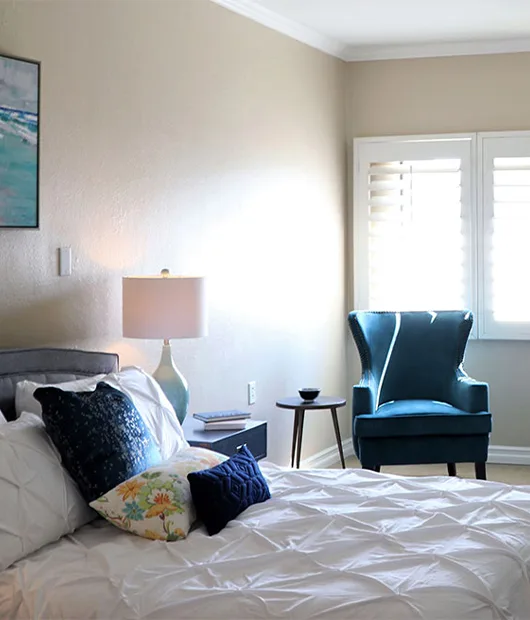
A studio suite with armchair and window
Studio Suite
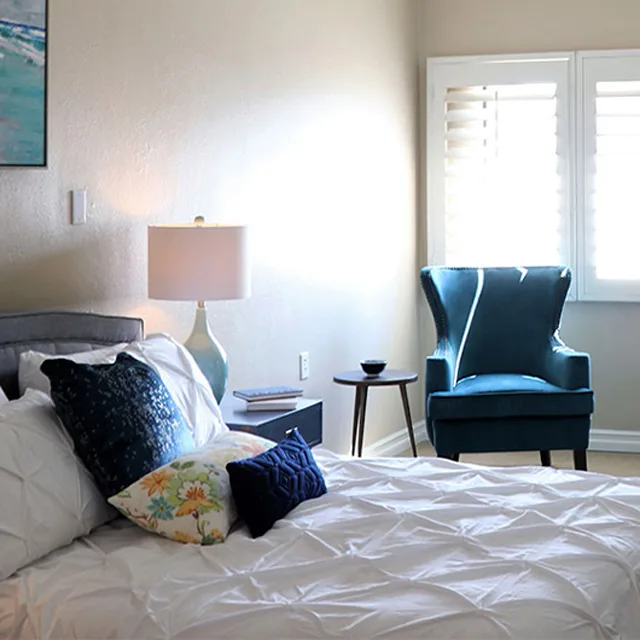
A made bed with armchair and side table
Resting Space
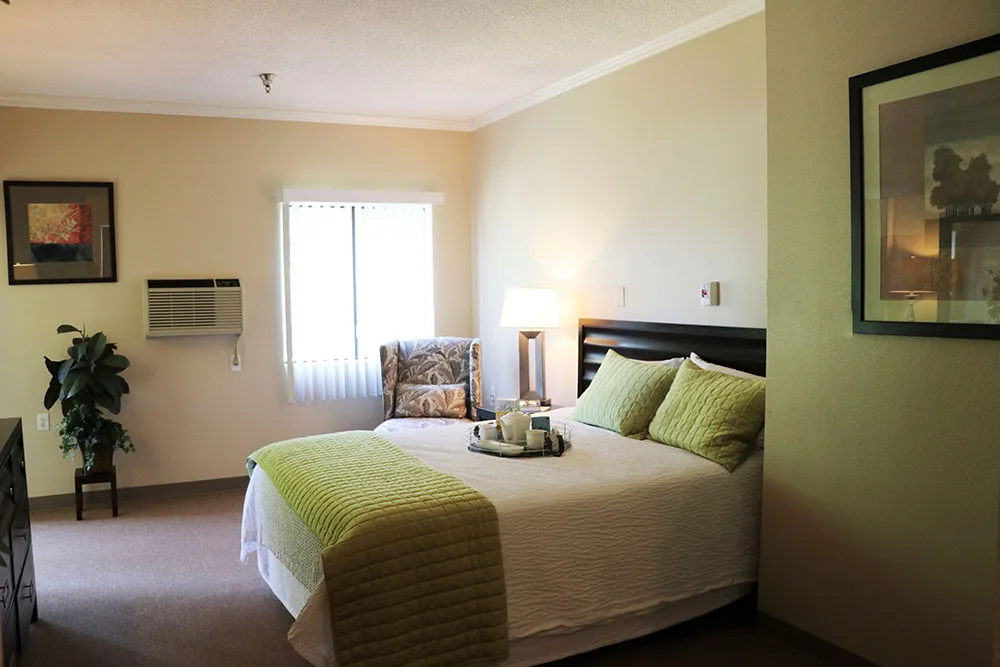
A companion suite with garden outlook
Companion Suite
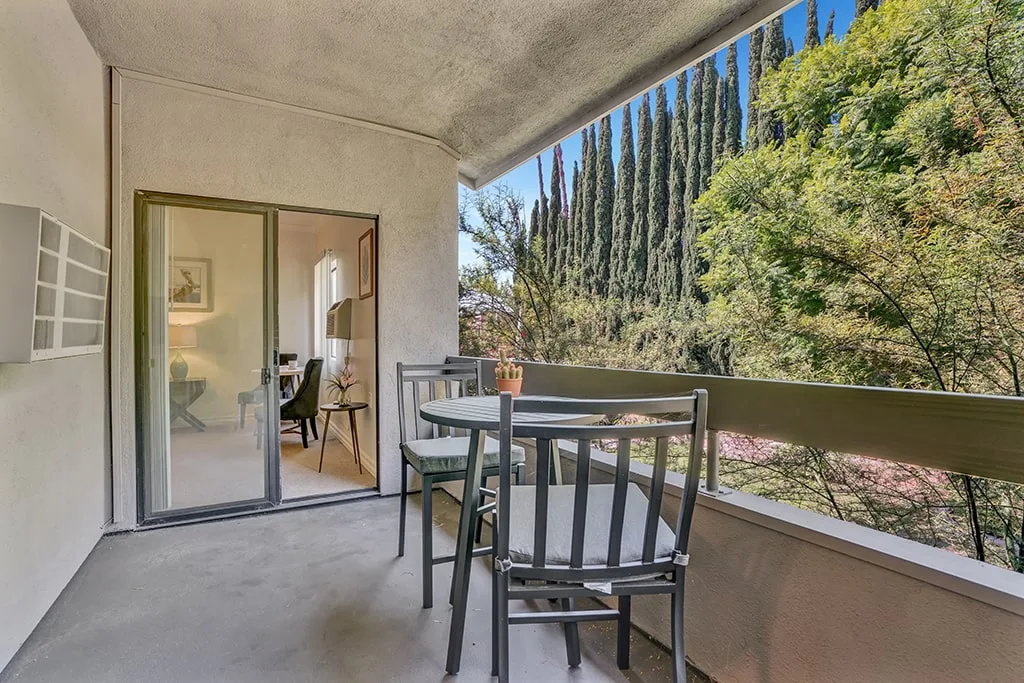
A balcony with table and chairs off a suite
Private Balcony
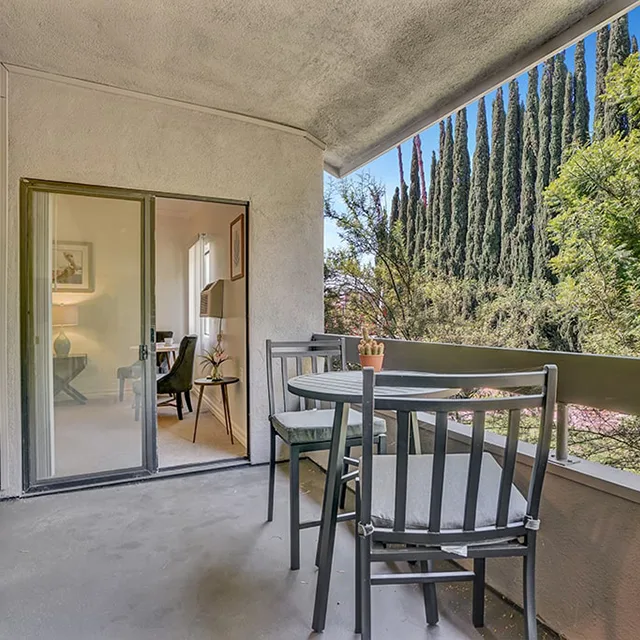
A balcony looking out over the trees
Garden Outlook
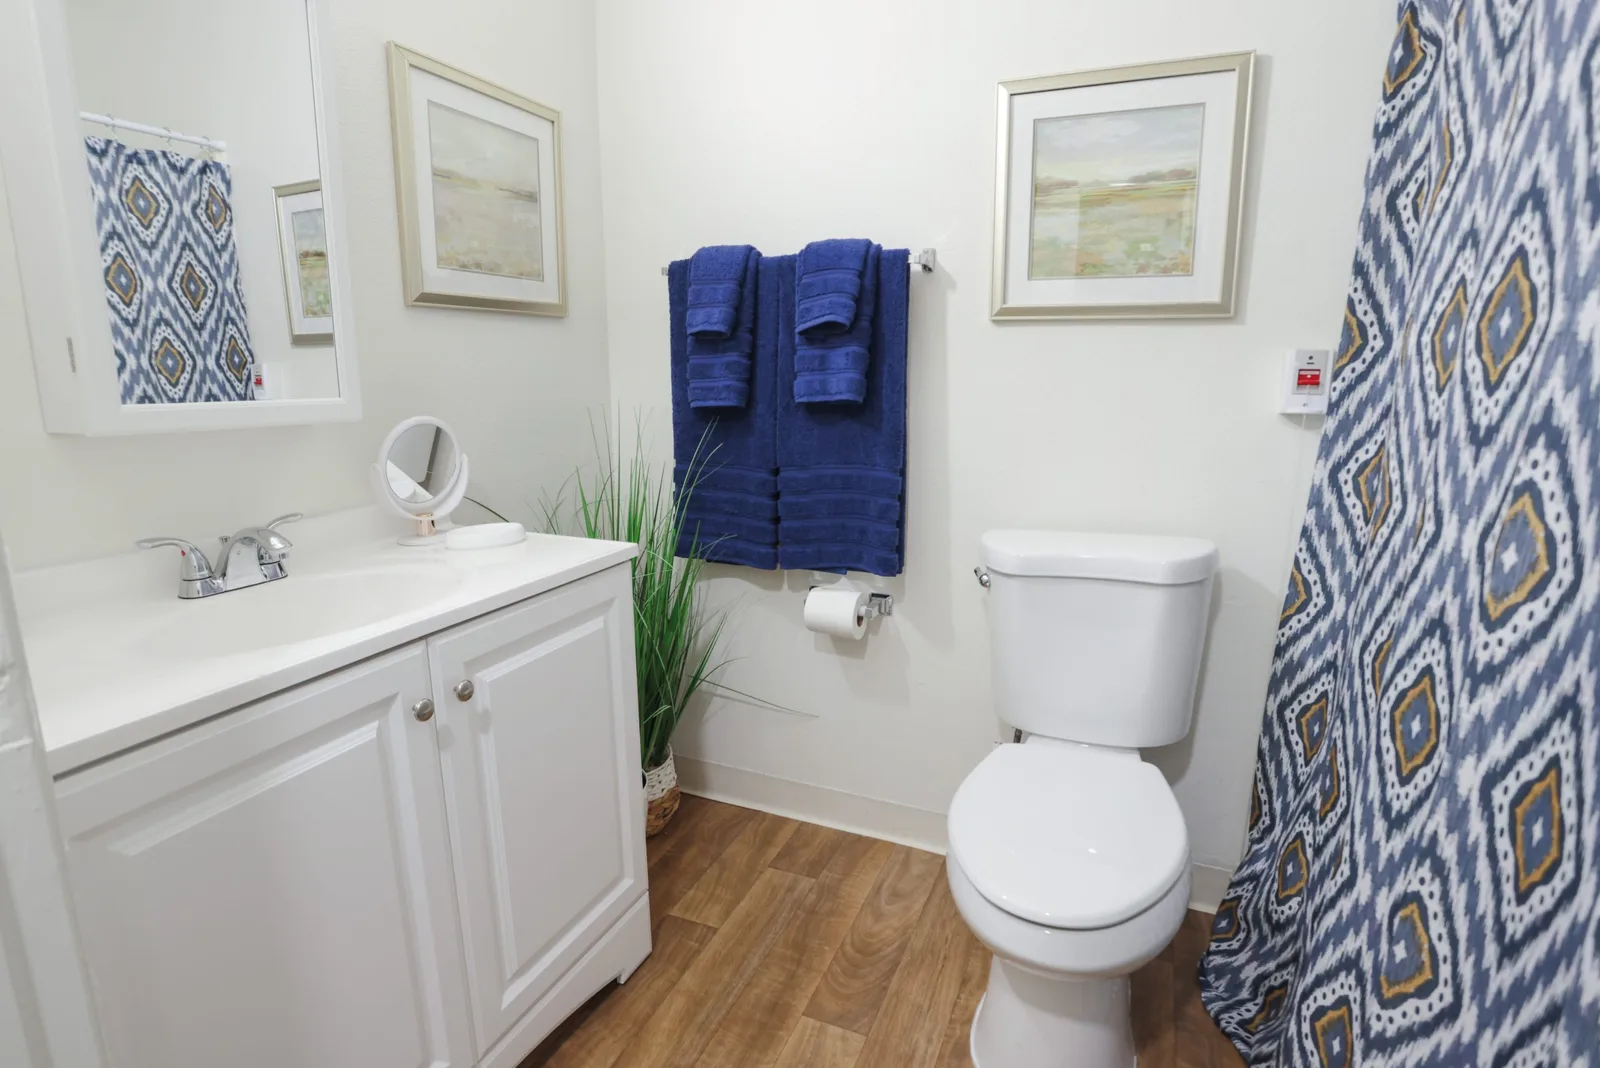
A suite bathroom with vanity and fresh towels
Private Bathroom
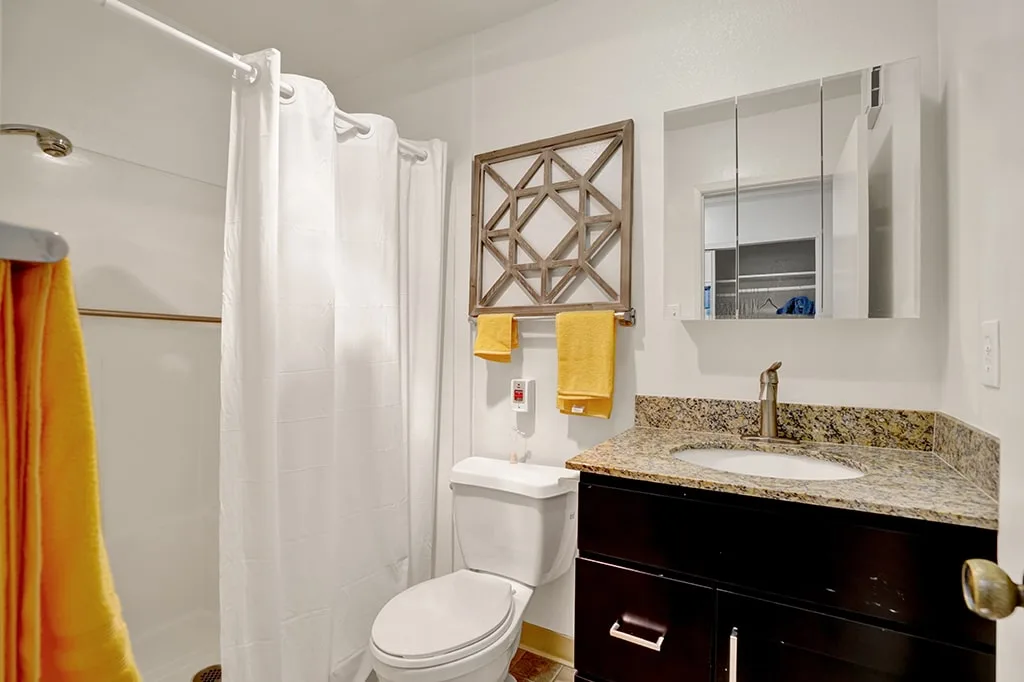
A bathroom fitted with grab rails and a seat
Accessible Bathroom
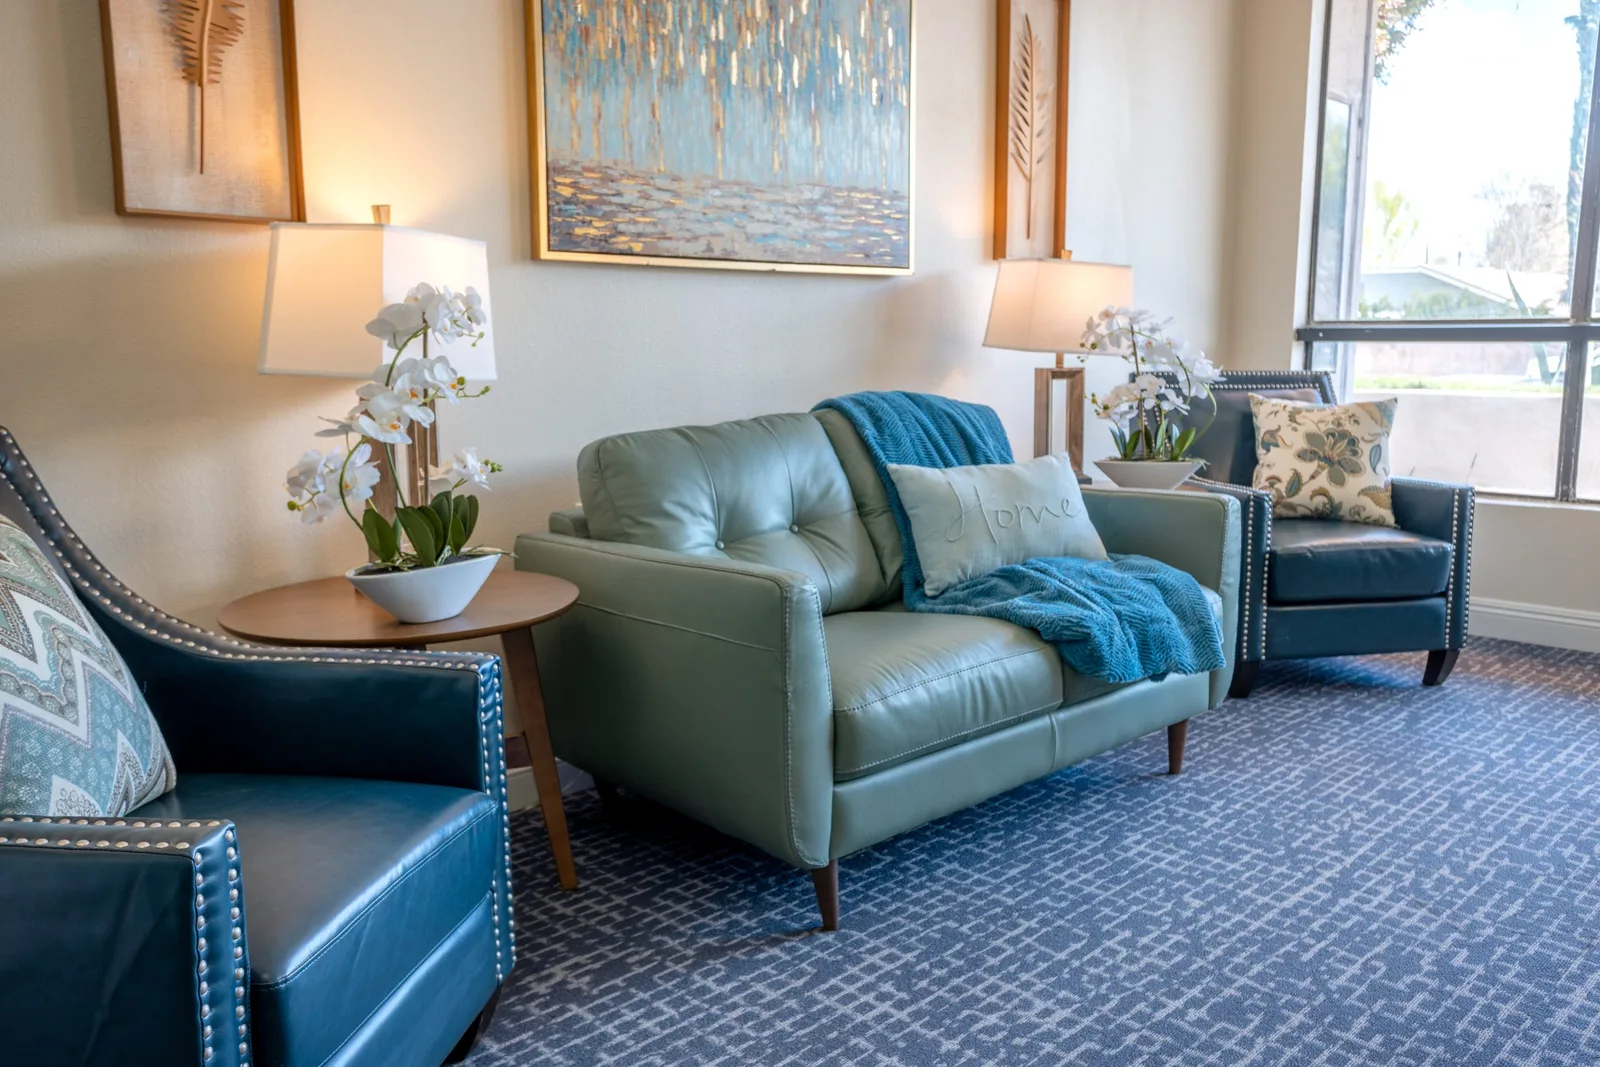
Lounge seating with teal armchairs
Lounge
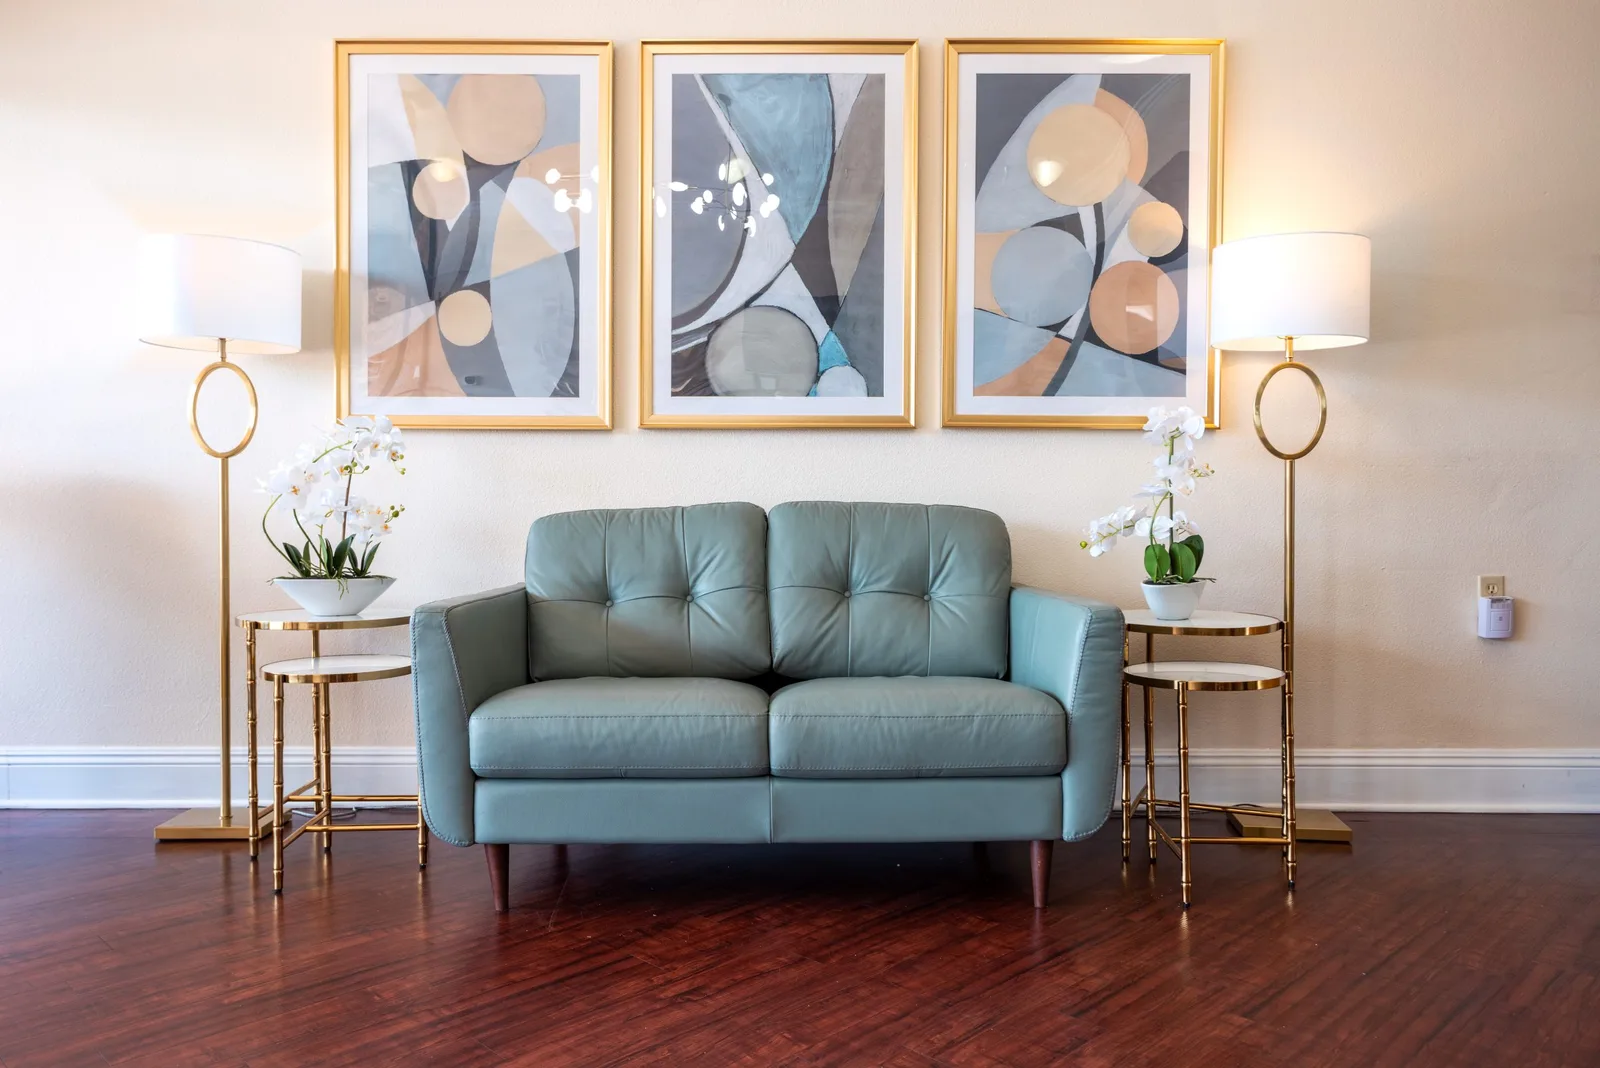
A loveseat and lamps in a quiet corner
Sitting Corner
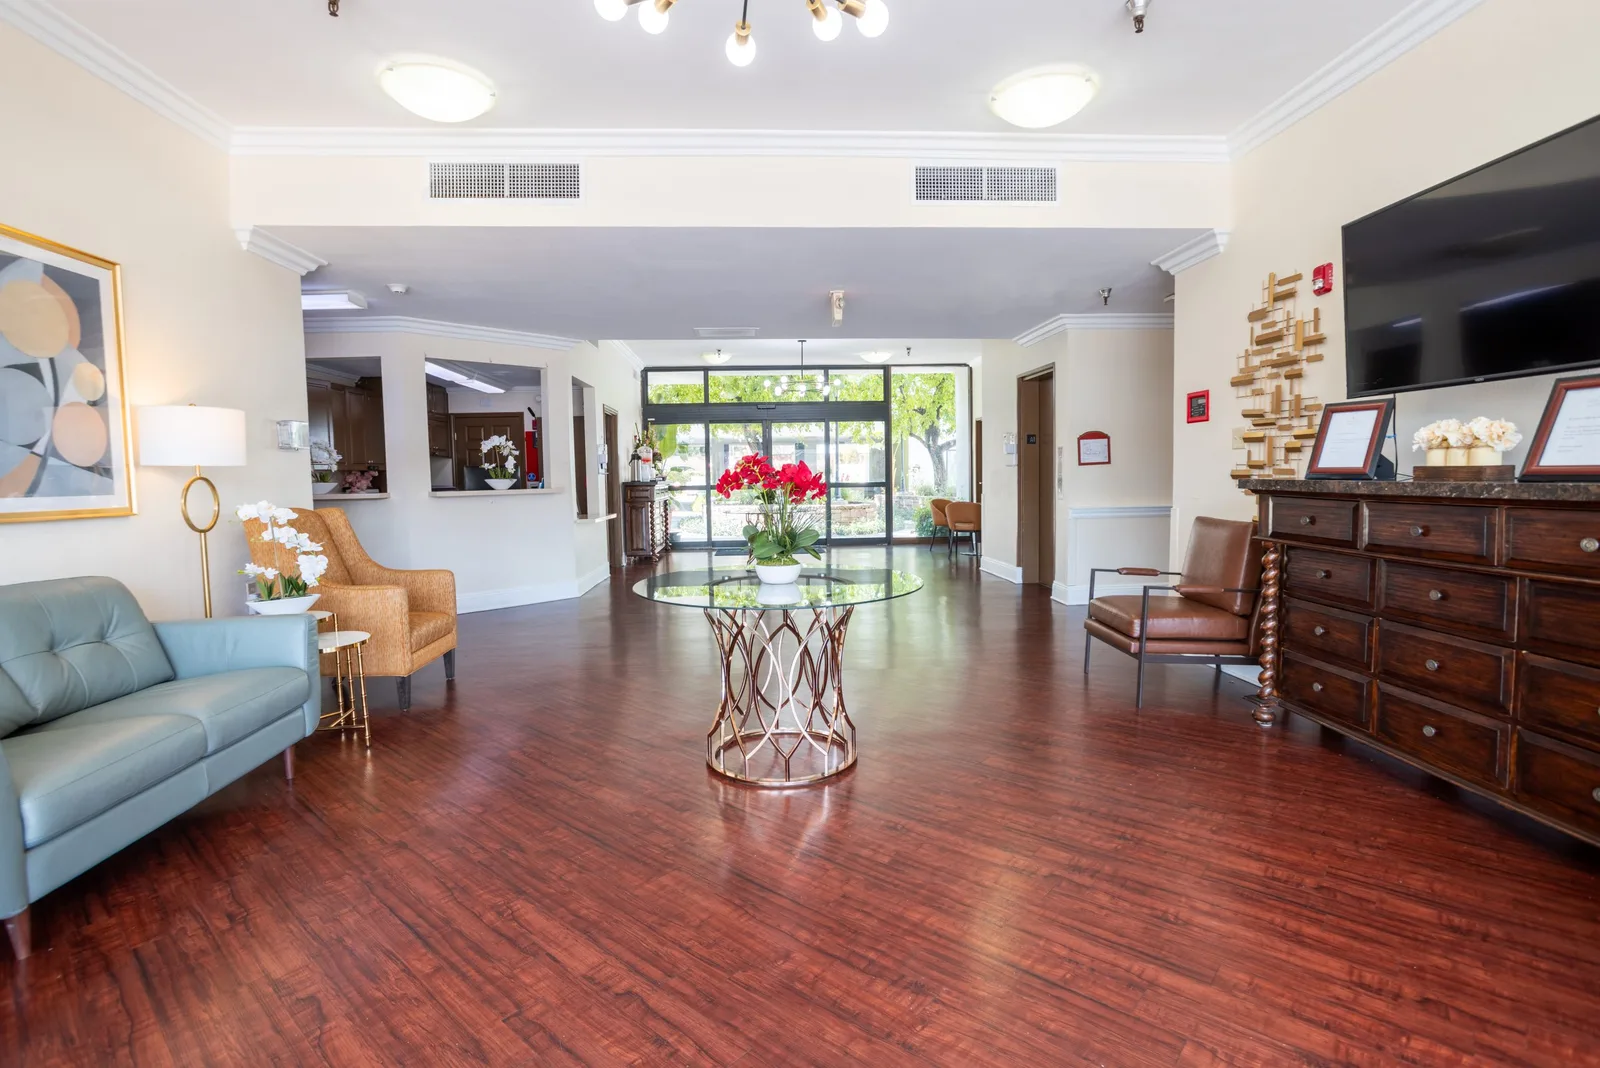
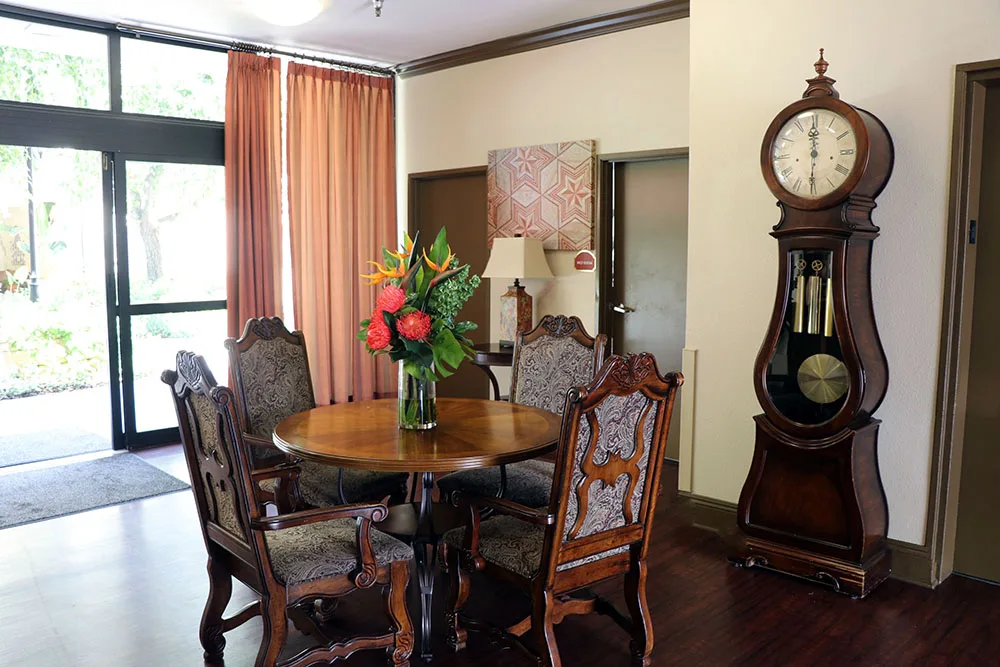
The lobby looking through to the entrance
Lobby
A sofa and orchids beside a painting
Reading Corner
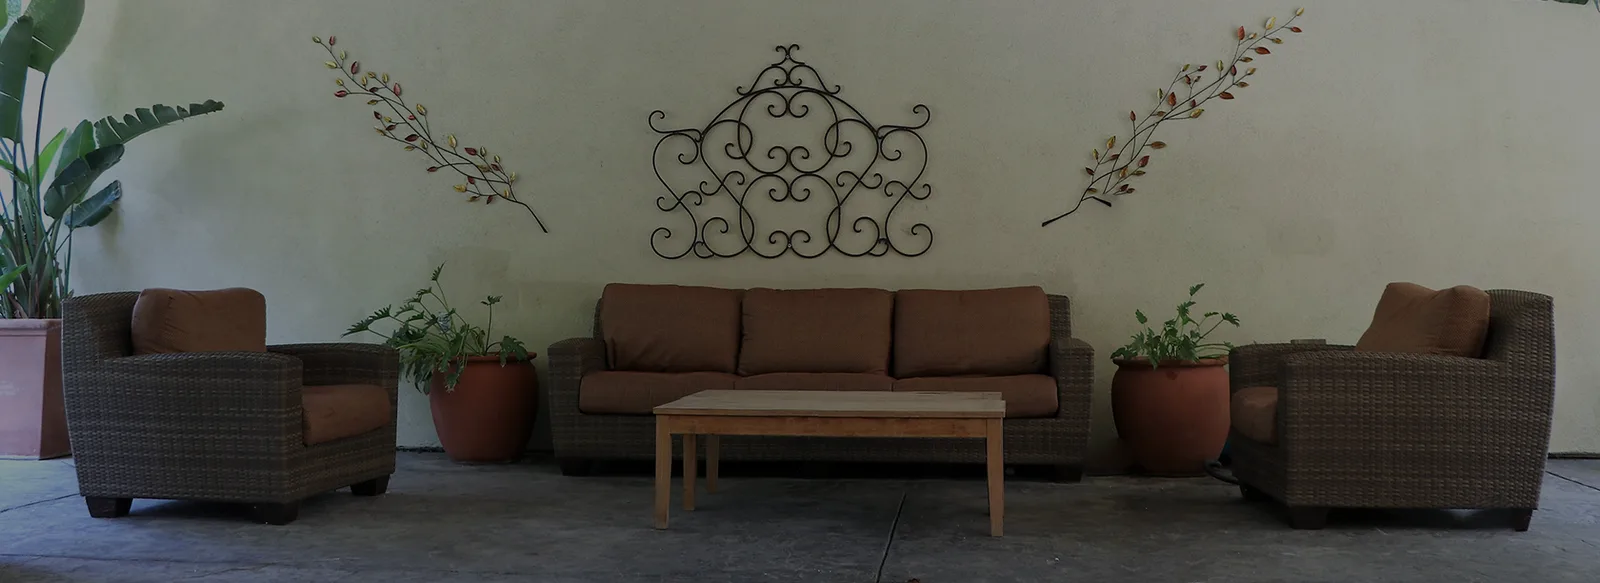
A long lounge with sofas and potted plants
Common Lounge
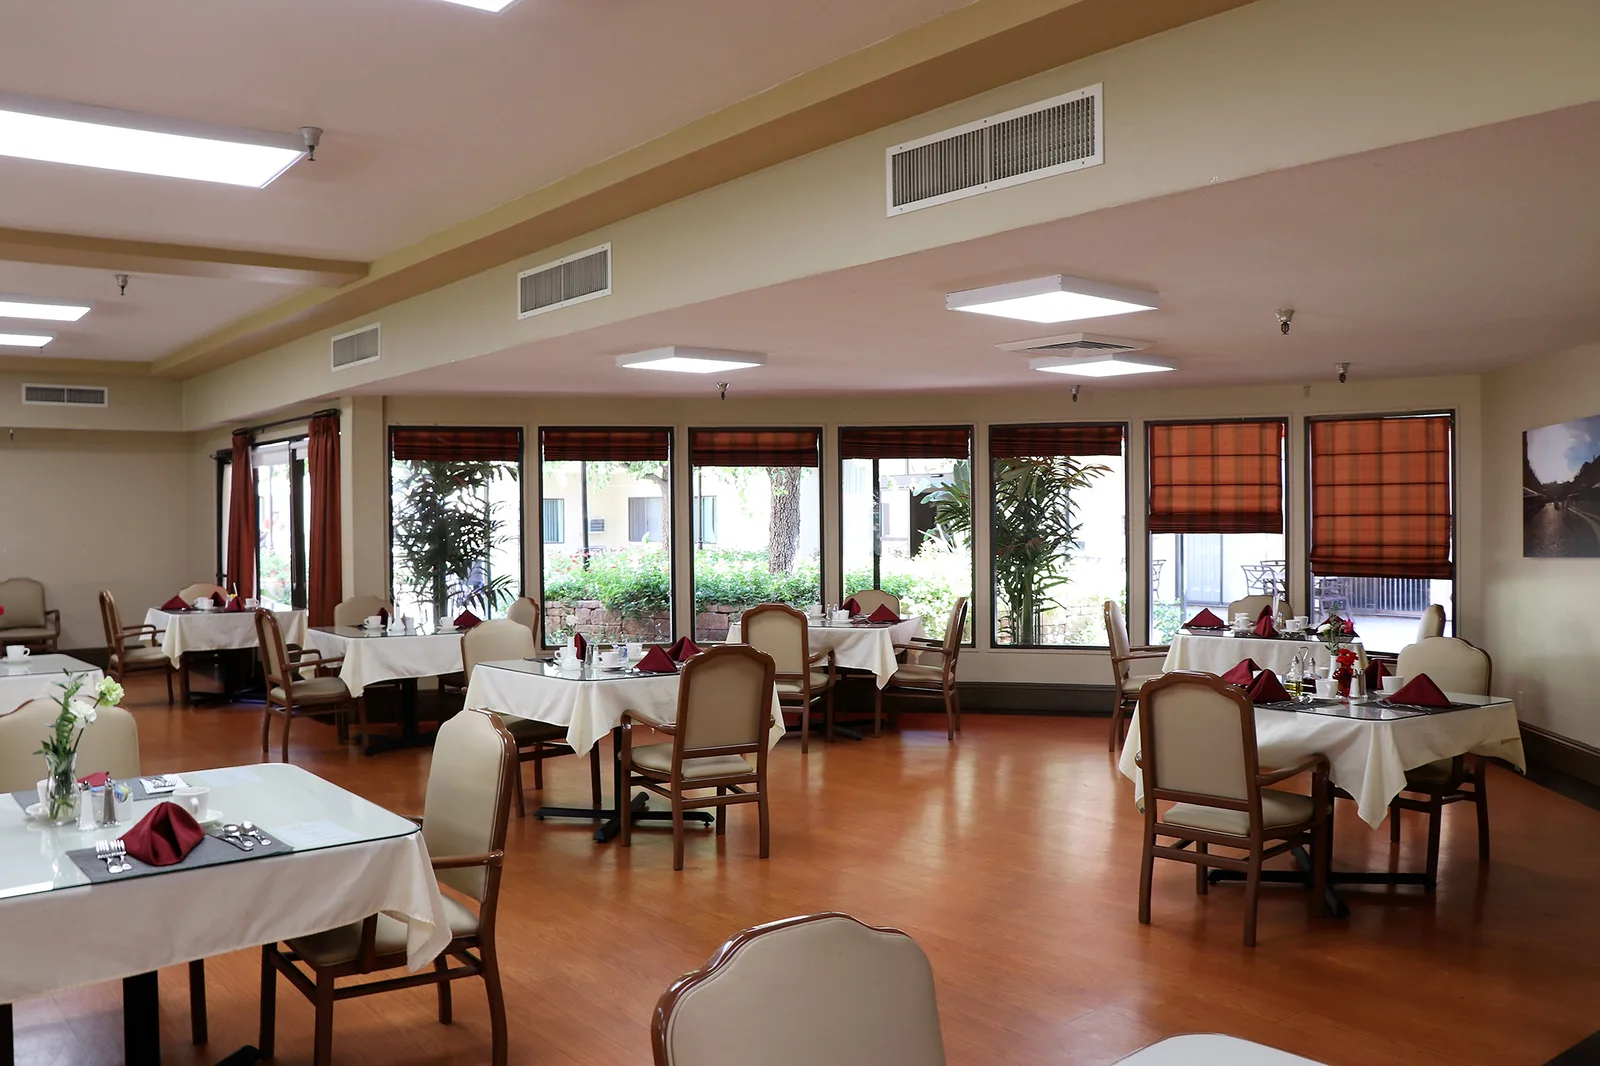
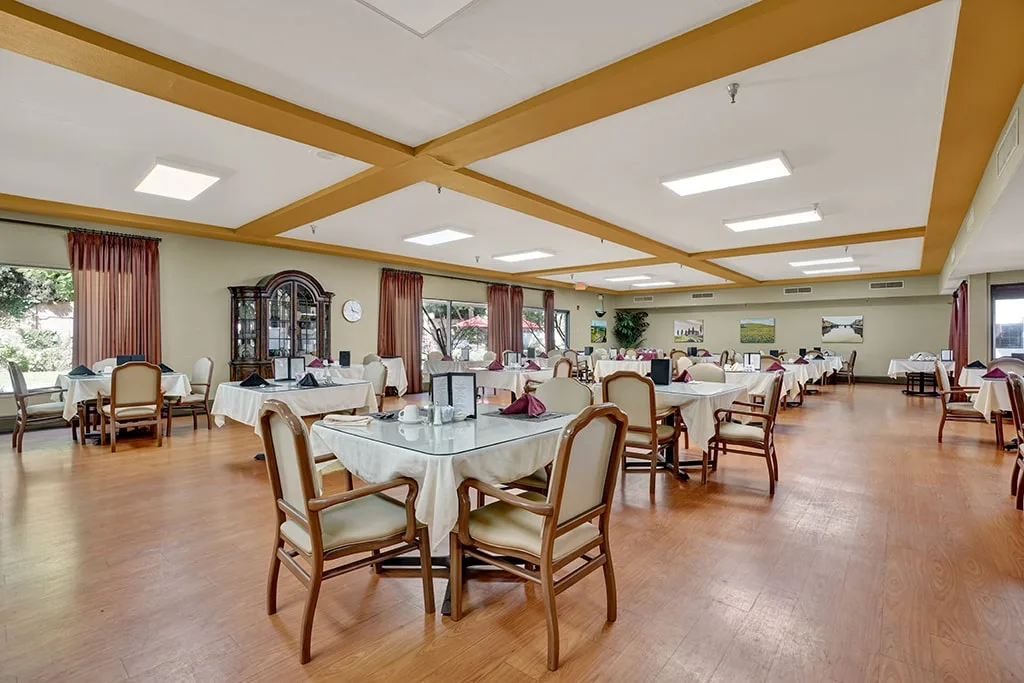
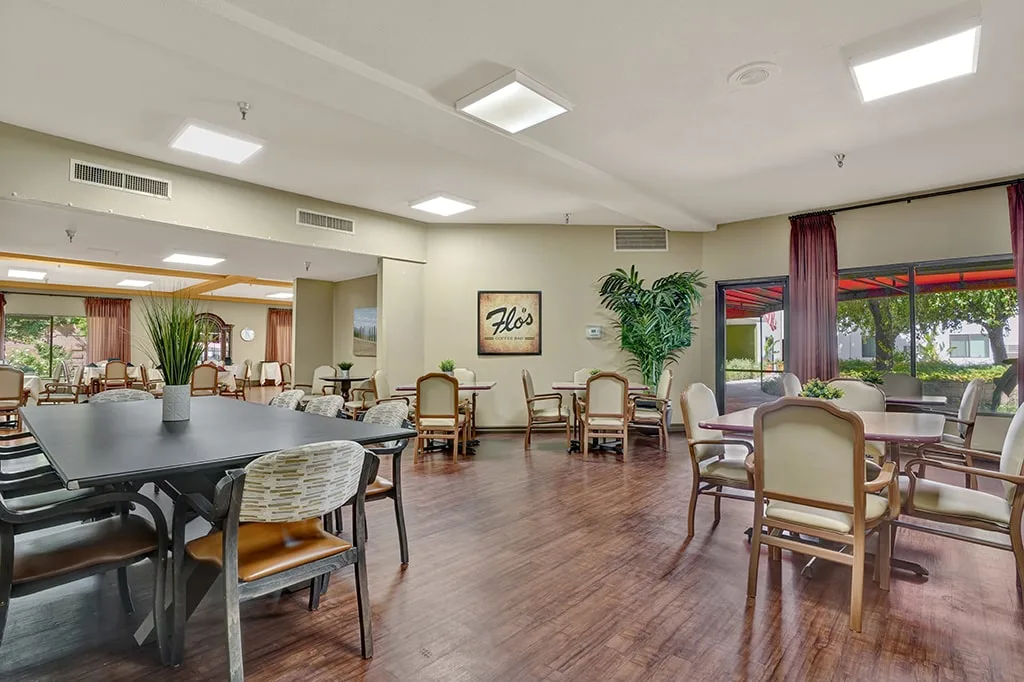
The main dining room with garden windows
Dining Room
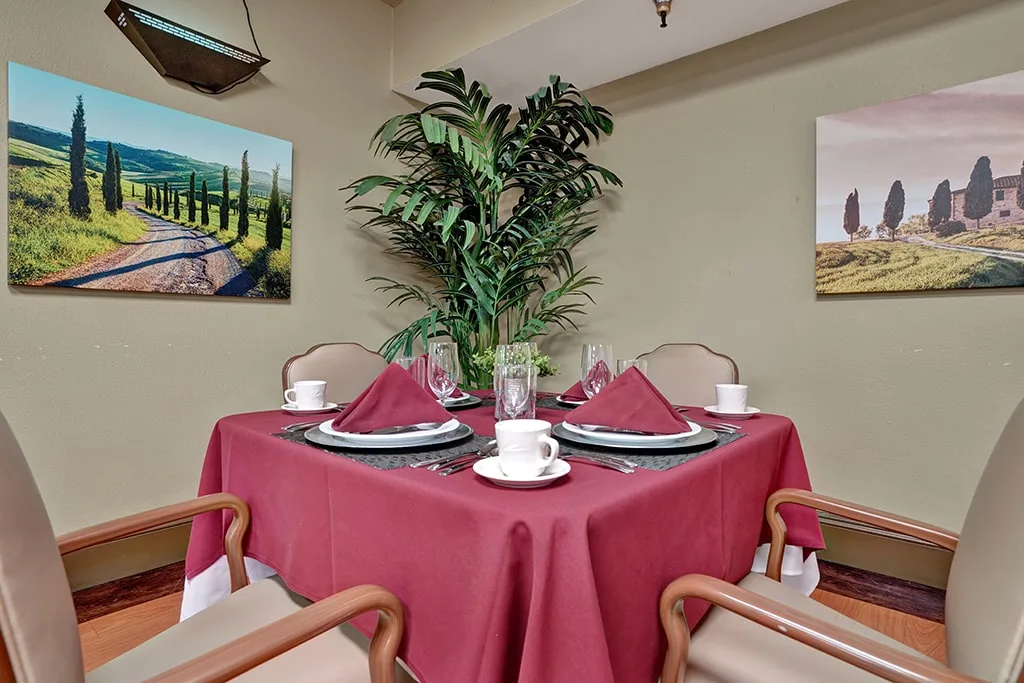
A table laid with burgundy linen and place settings
Table Service
A close view of a set table and centrepiece
Place Setting
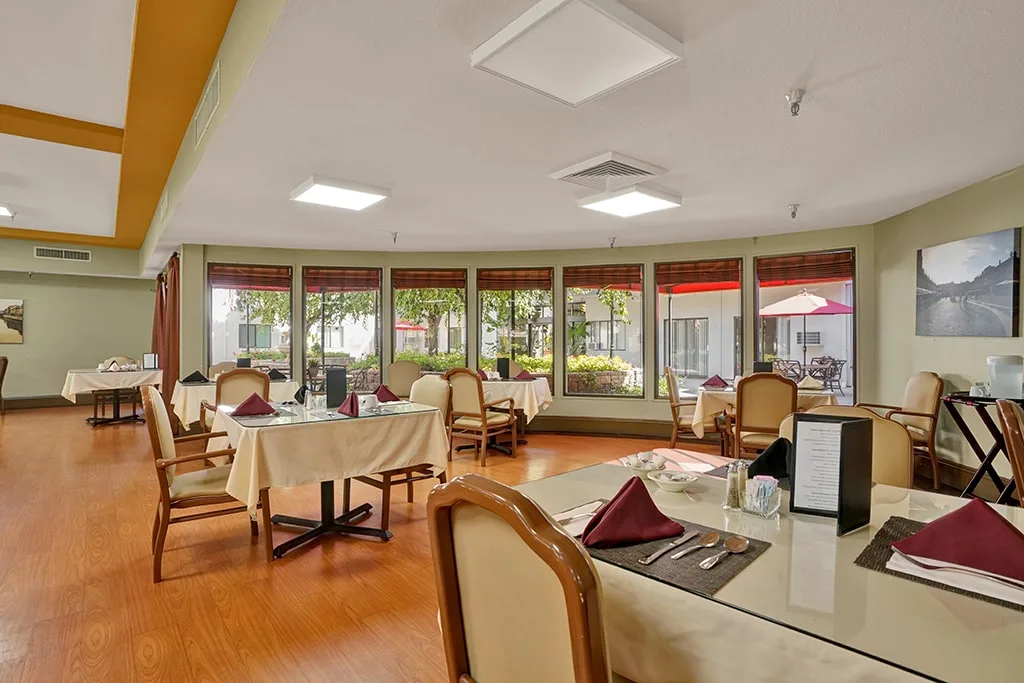
The dining hall with tables laid for service
Dining Hall
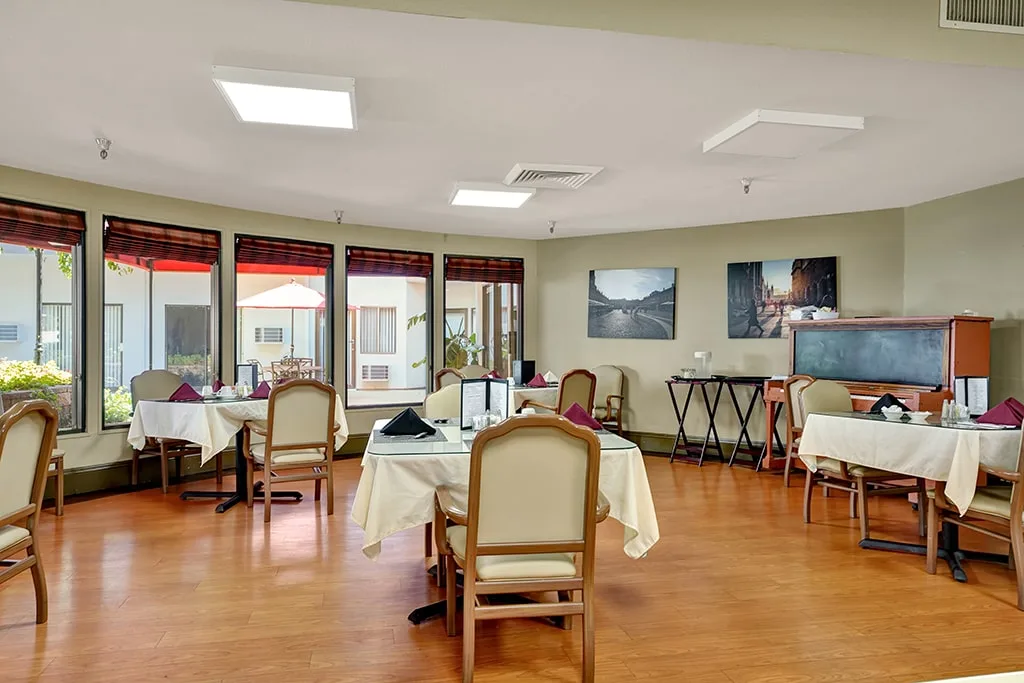
Dining tables beside the garden windows
By the Window
The dining room laid out before a meal
Mealtime
Casual bistro tables near the servery
Bistro Seating
A café corner with counter seating
Café Corner
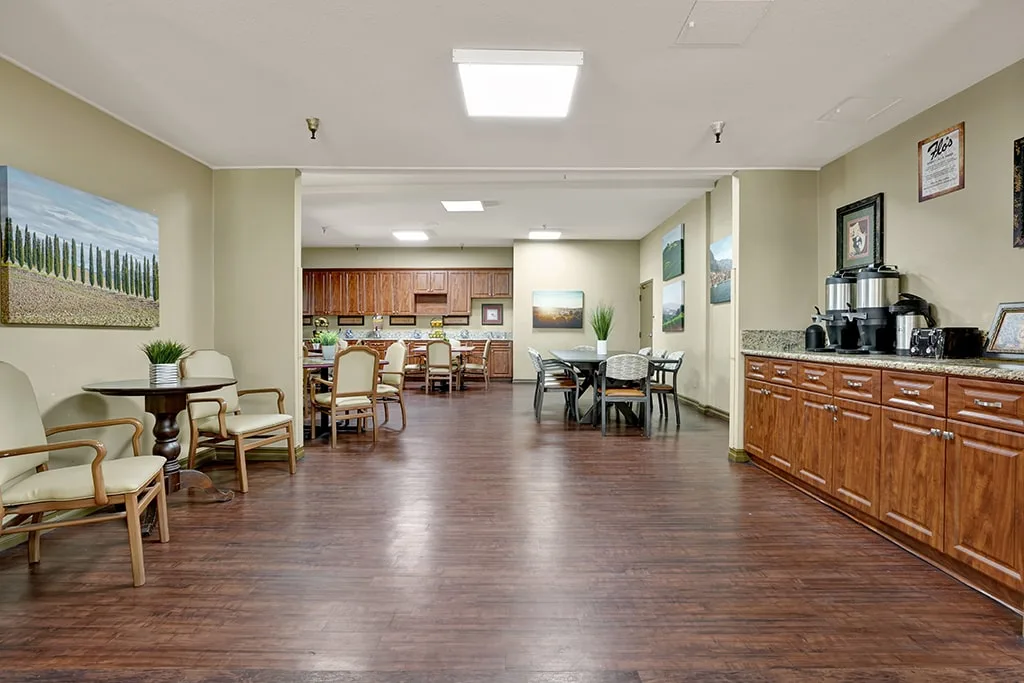
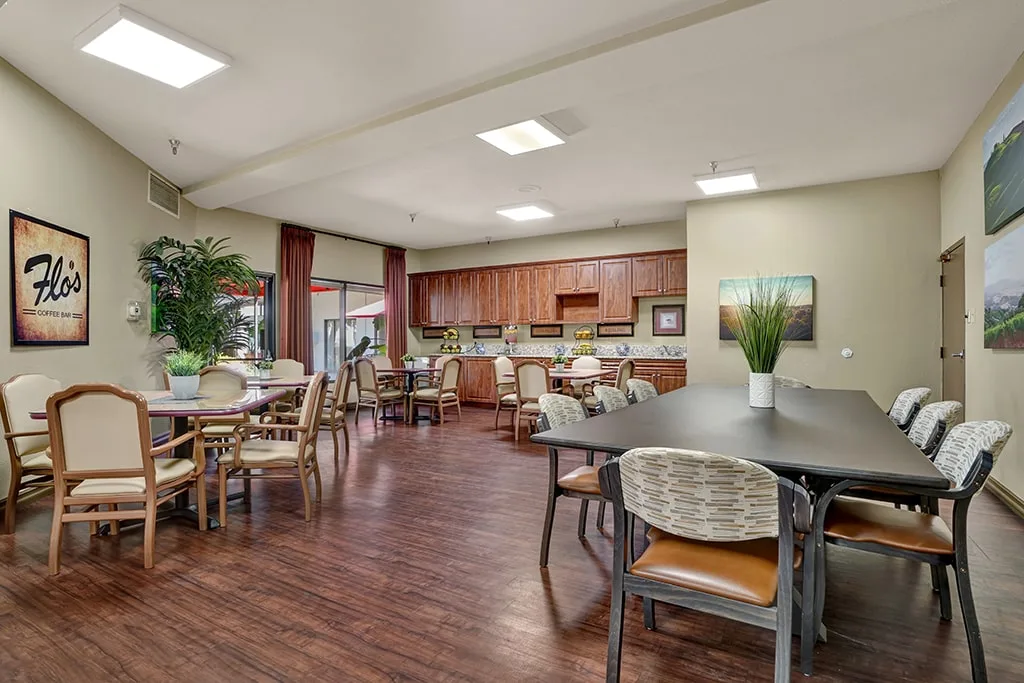
The coffee bar and lounge seating
Coffee Bar
A private dining table for family occasions
Private Dining
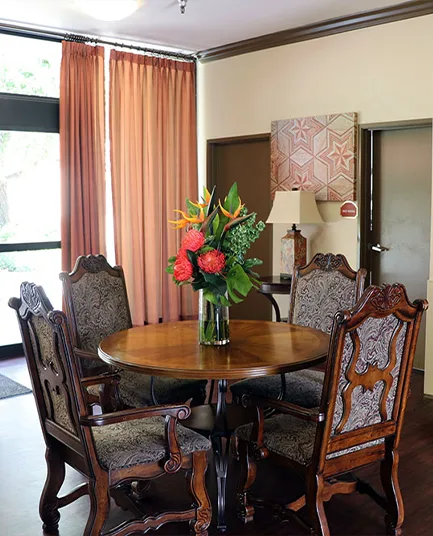
A dining table with fresh flowers
Fresh Flowers
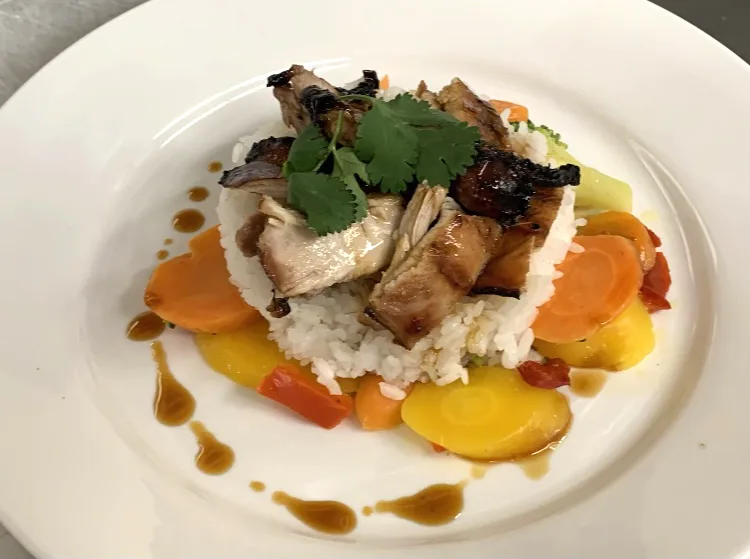
A plated entree of pork with vegetables
Chef’s Plate
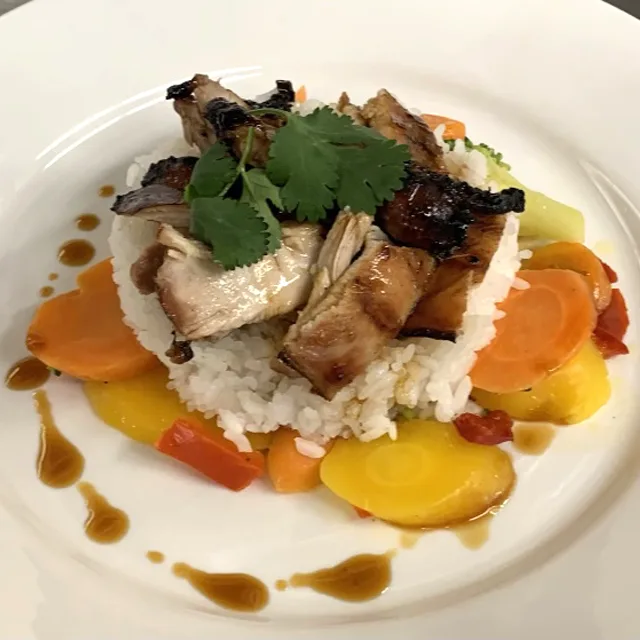
Roast chicken served with rice and vegetables
Roast Chicken
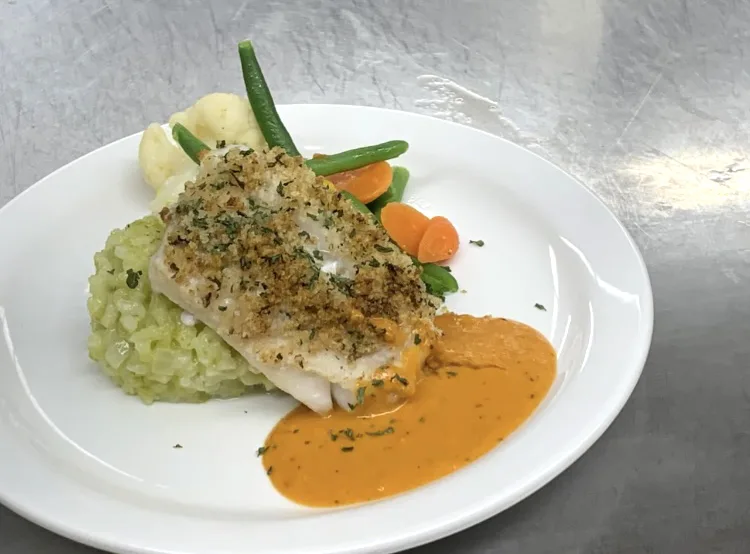
A fish course with seasonal vegetables
Daily Special
A plated main course with risotto
Plated to Order
A fresh salad plated in lettuce leaves
Garden Salad
A crisp salad with fruit and greens
Fresh Greens
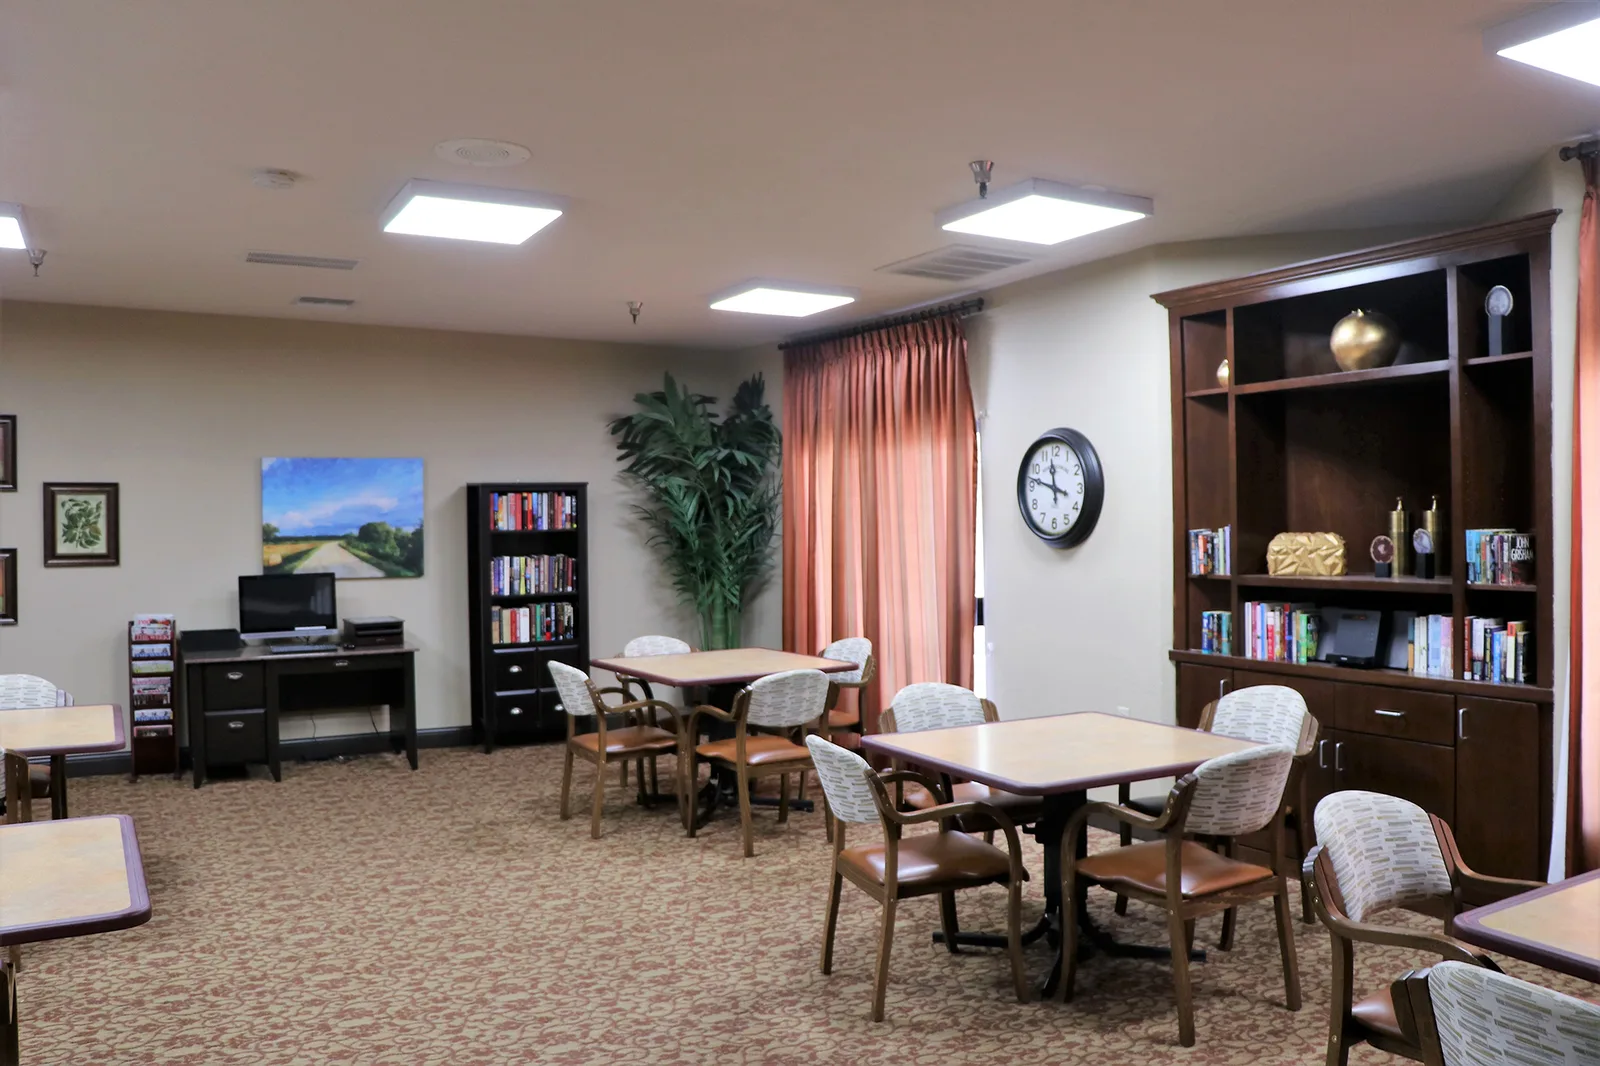
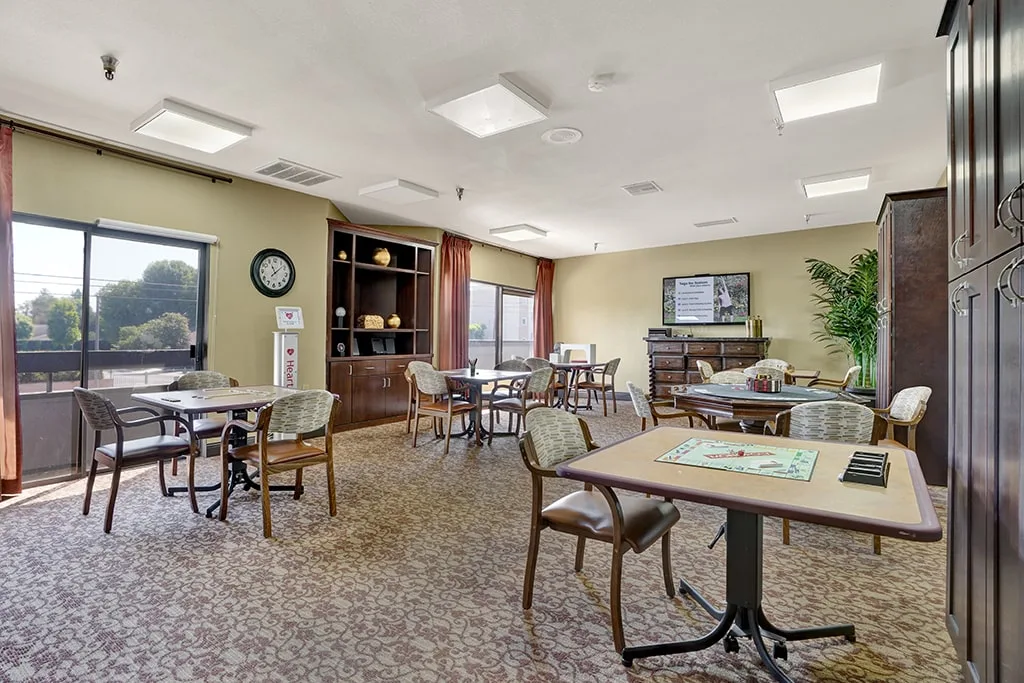
The activity room with tables and bookshelves
Activity Room
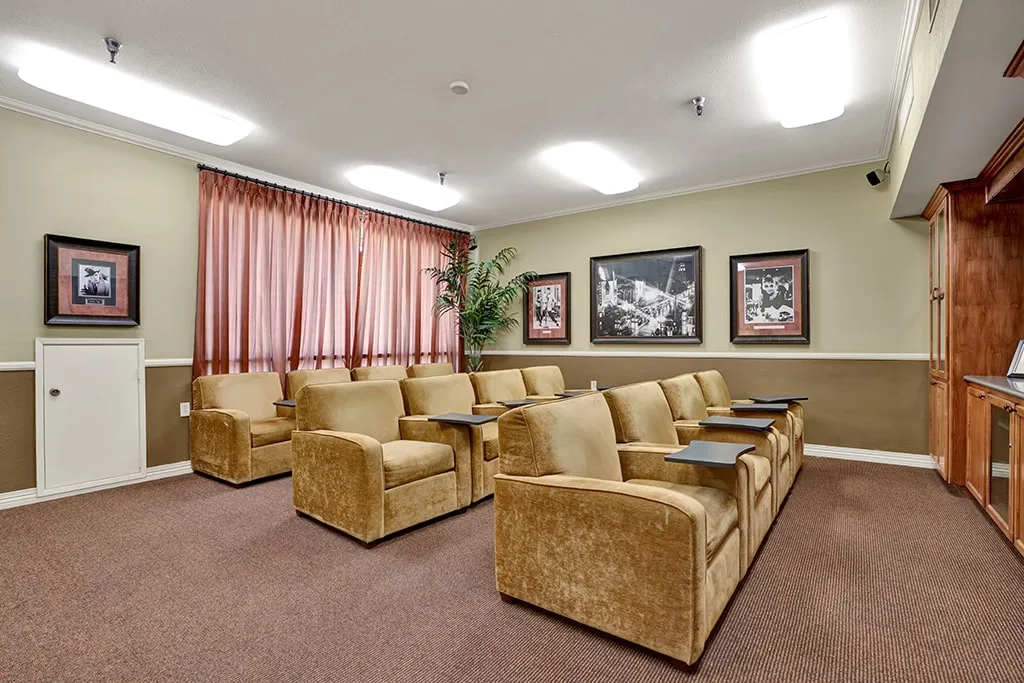
Theatre seating arranged for a screening
Theater Room
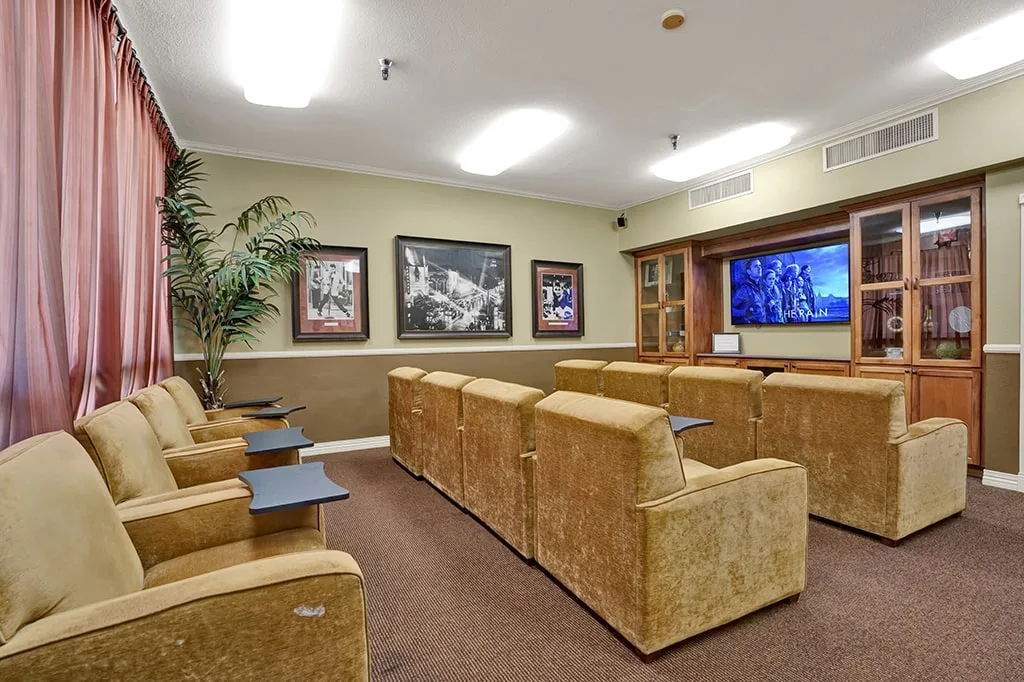
Recliners arranged in front of the screen
Media Lounge
A games table set up beside the windows
Games & Puzzles

Better in Person

Come and walk through it.

We’ll show you the suites that are available, the dining room at a normal mealtime, and the grounds. No pressure, and family are welcome.
Concept design — a redesign proposal by IMDGFX. Forms are for demonstration and send nothing.